OUR PORTFOLIO

Built by KDI. Designed Around You.

Explore completed design-build, remodeling and reconstruction projects delivered with craftsmanship, transparency and complete project management. Before and after photography is from KDI project files.

12 projects shown

Whole-Home Remodel

Chardonnay Hills Interior Transformation

Temecula, California

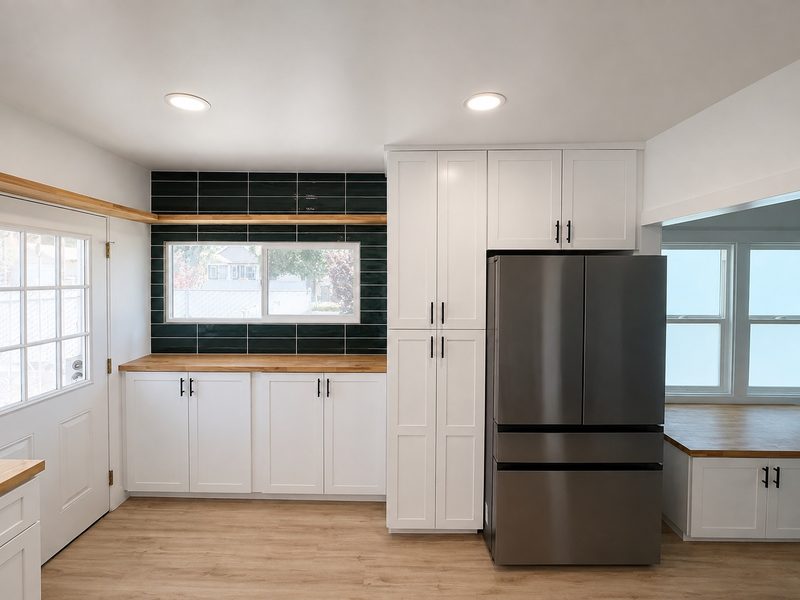
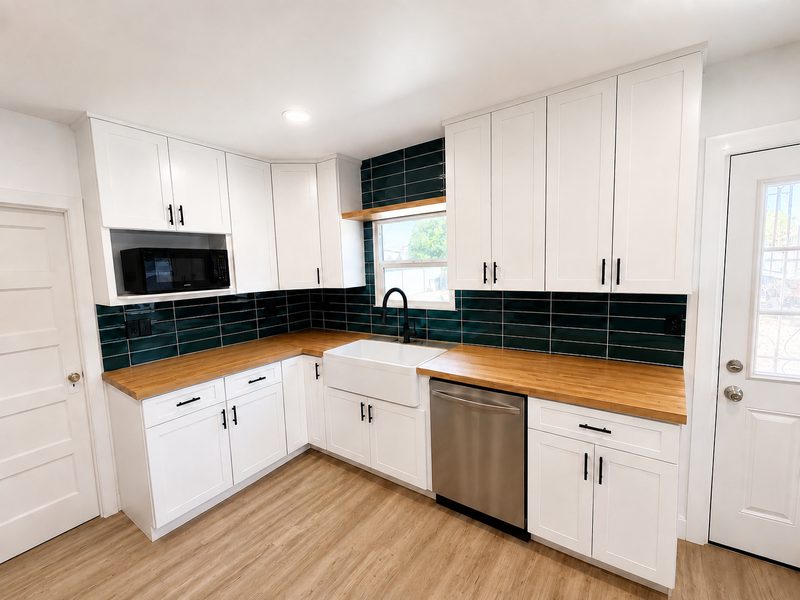
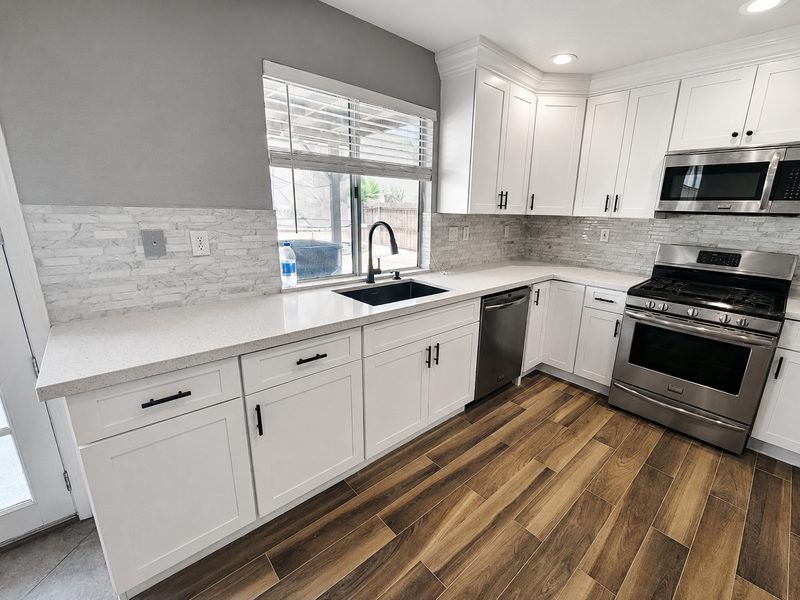
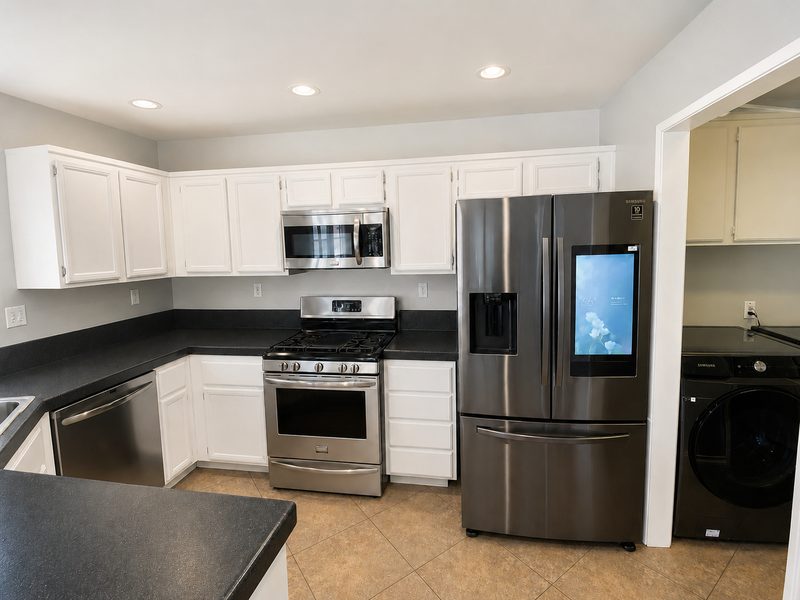
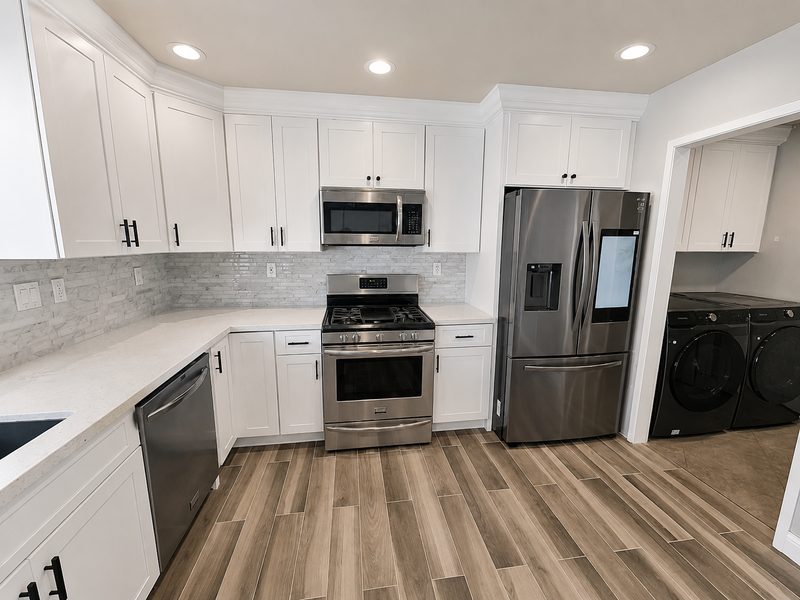
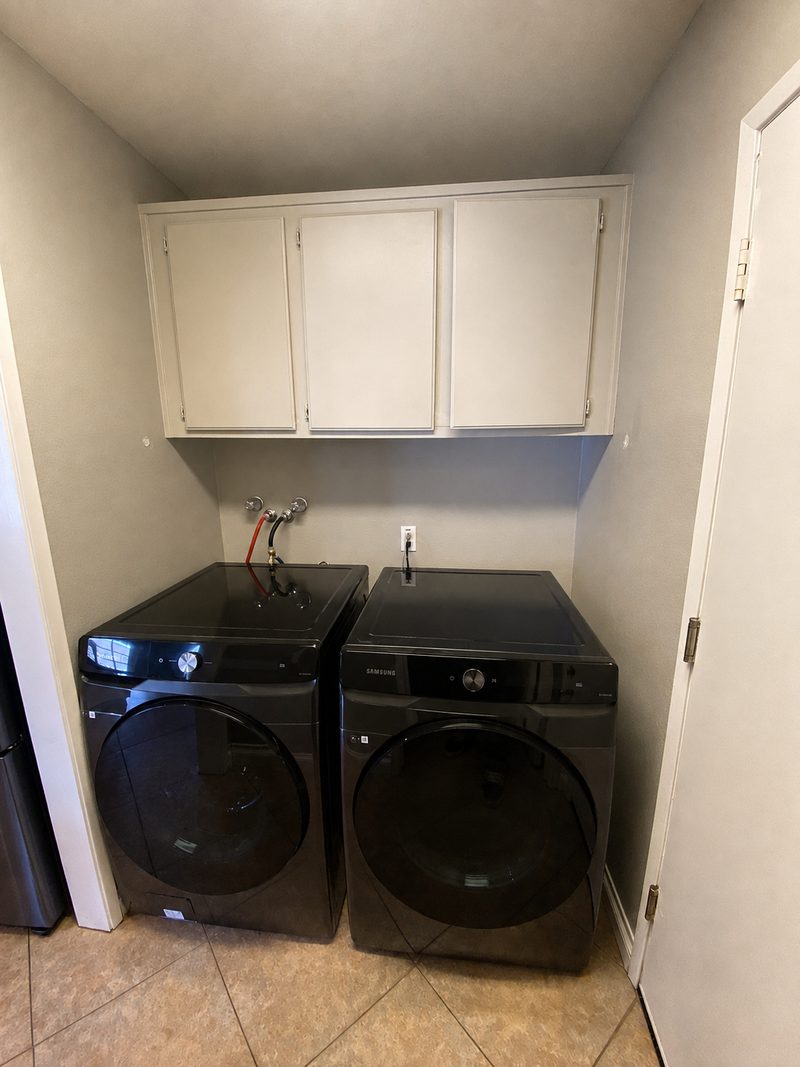
A complete interior transformation delivered with coordinated material selections, custom cabinetry and countertop fabrication, and full project management from planning through completion.

Material SelectionsProject ManagementInterior FinishesCustom Cabinetry & Countertops

5 photos
Before & After
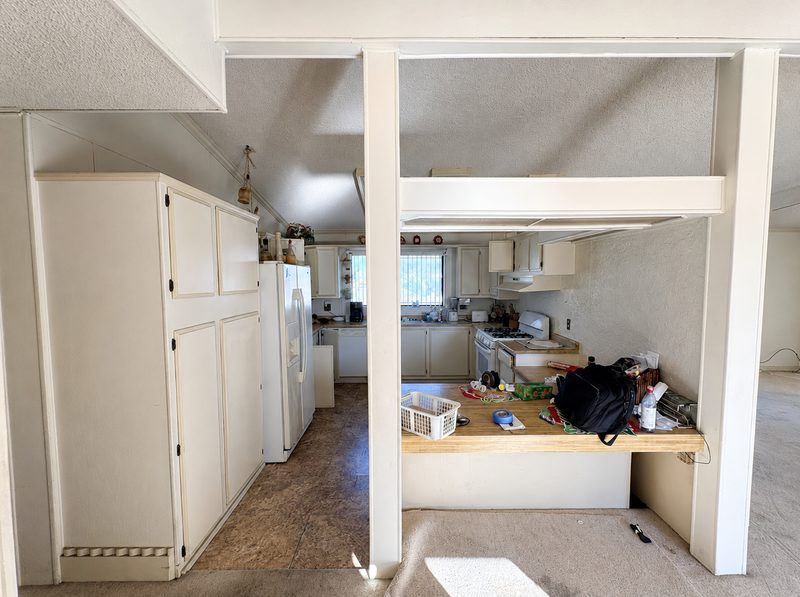
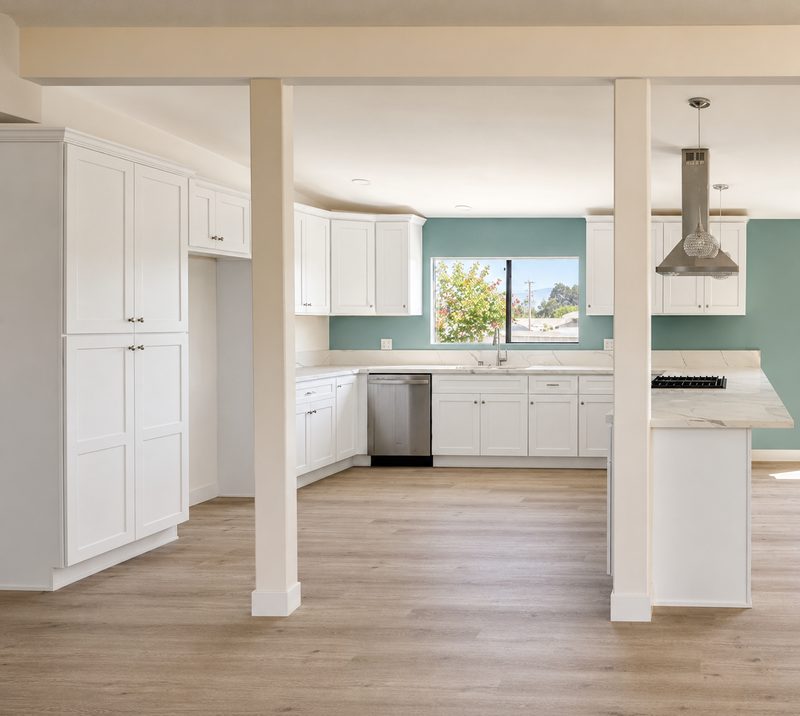
Kitchen
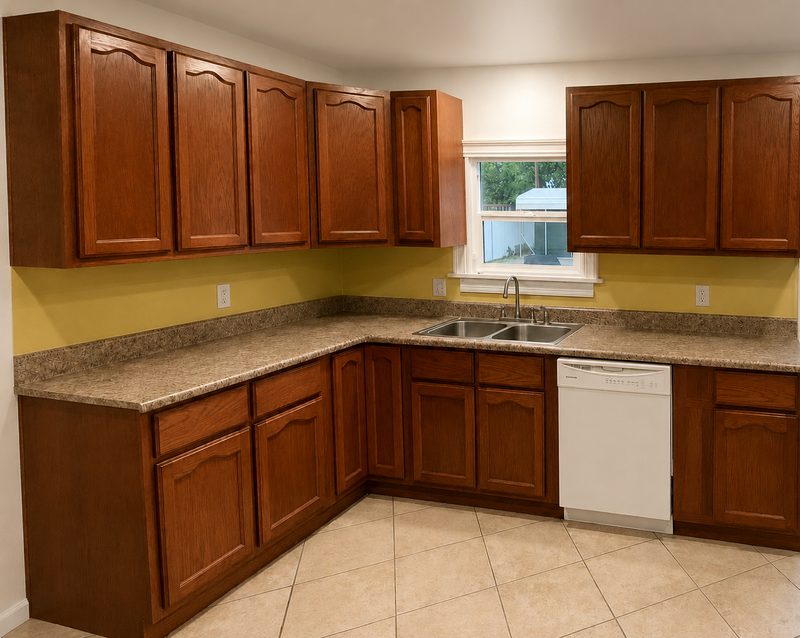
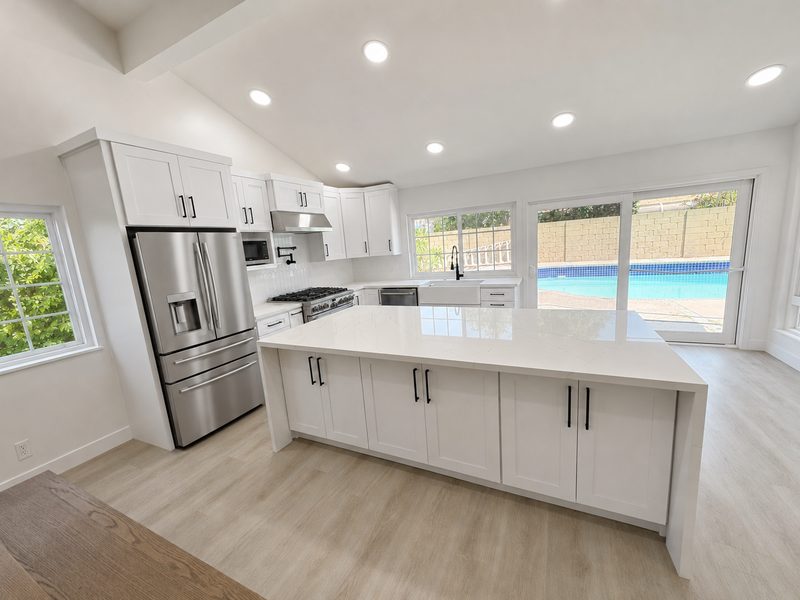
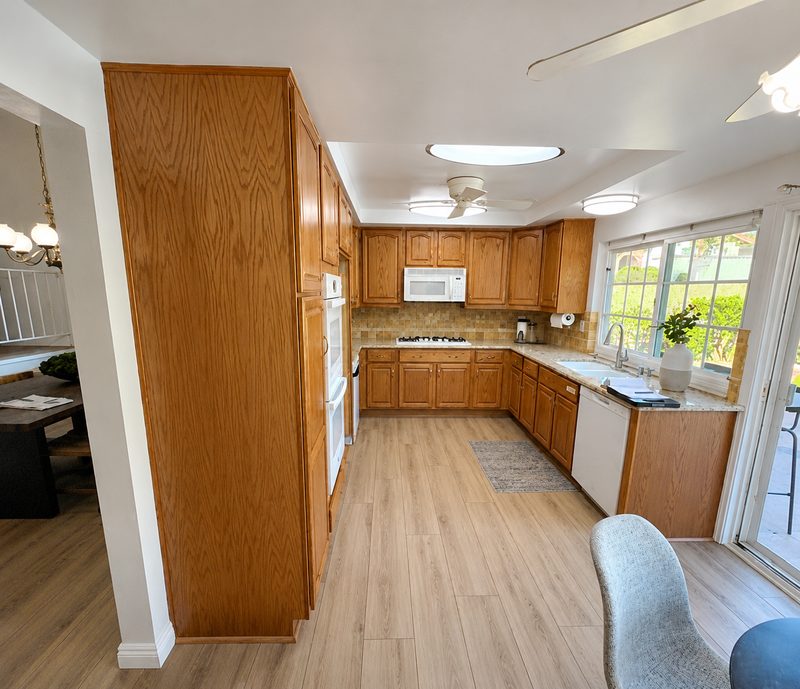
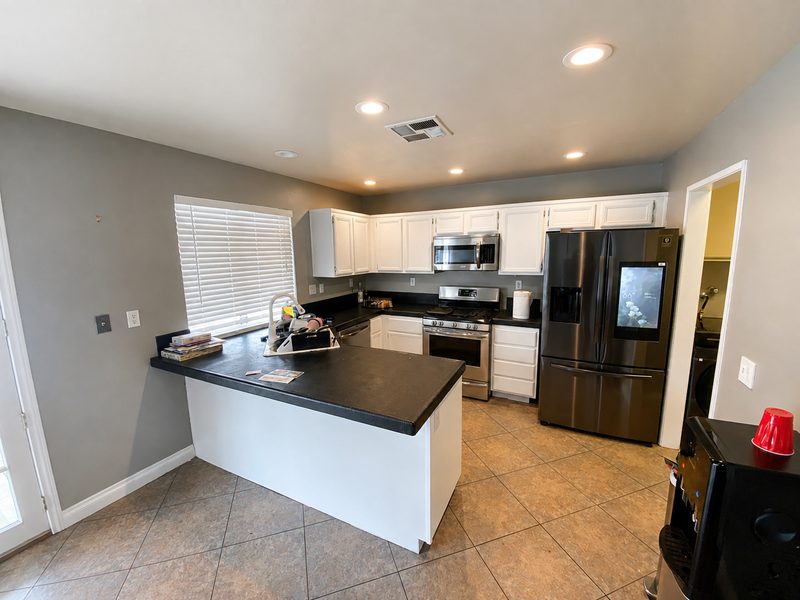
BeforeKitchen before renovation, Chardonnay Hills Interior Transformation
AfterKitchen after renovation by KDI, Chardonnay Hills Interior Transformation
Project Gallery
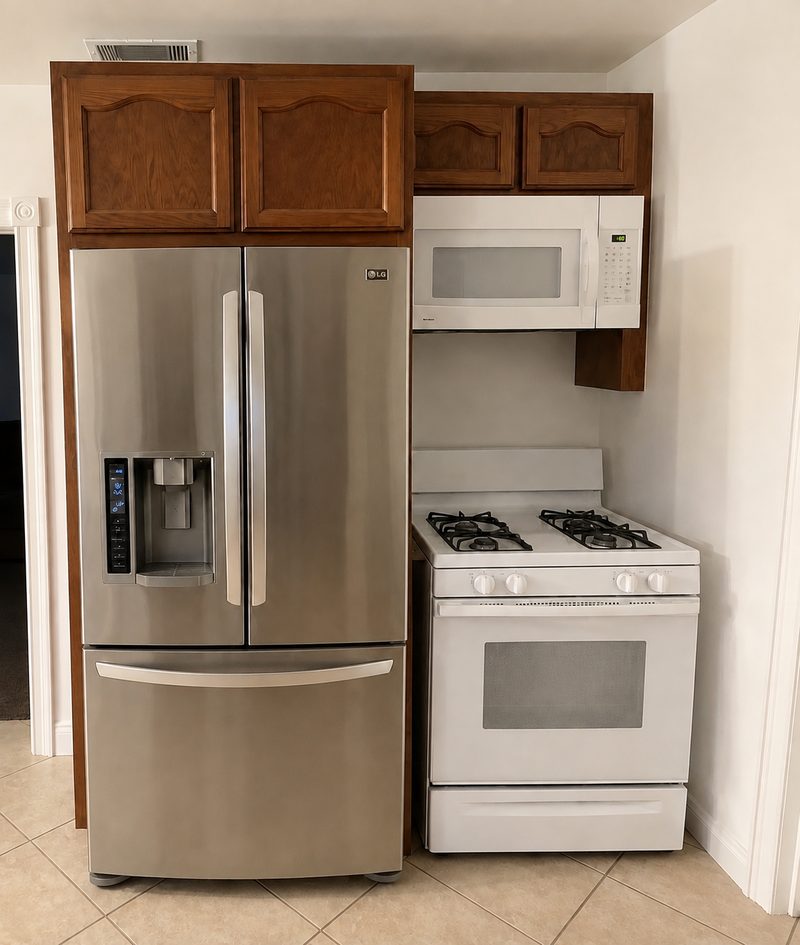
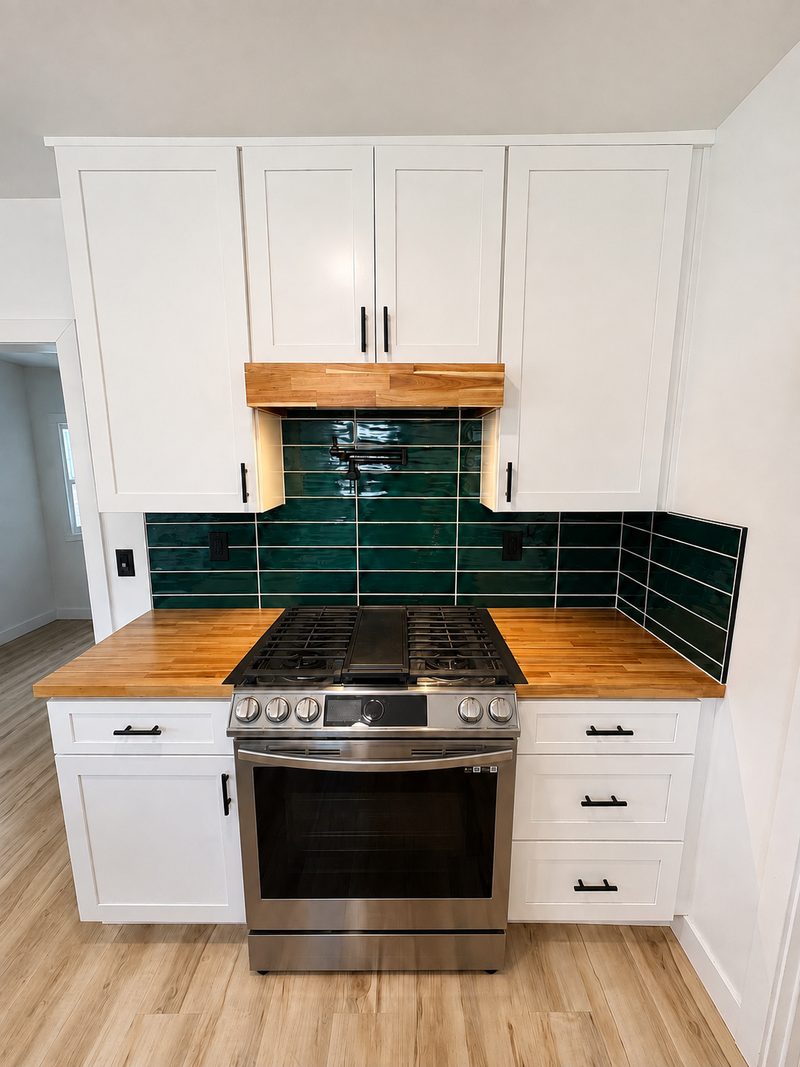
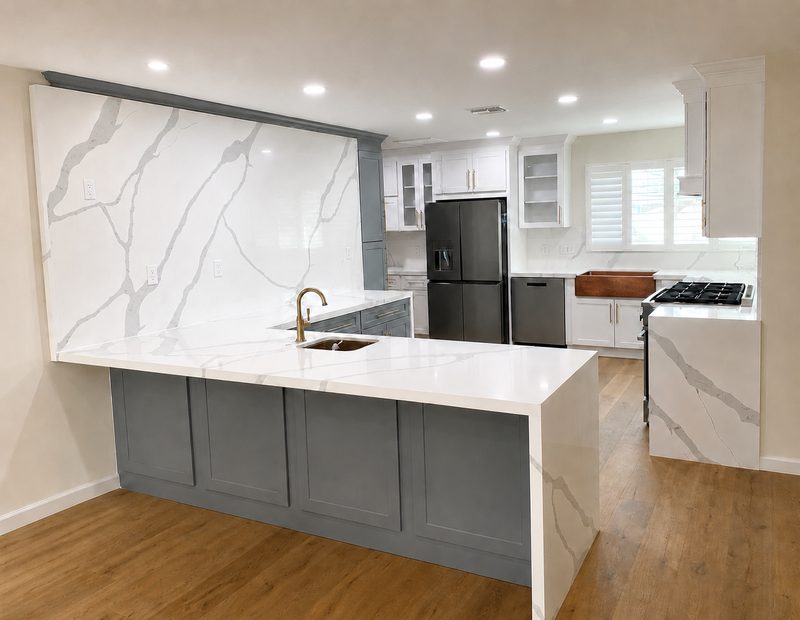
Chardonnay Hills Interior Transformation - Kitchen — range, angle view
Kitchen — range, angle view
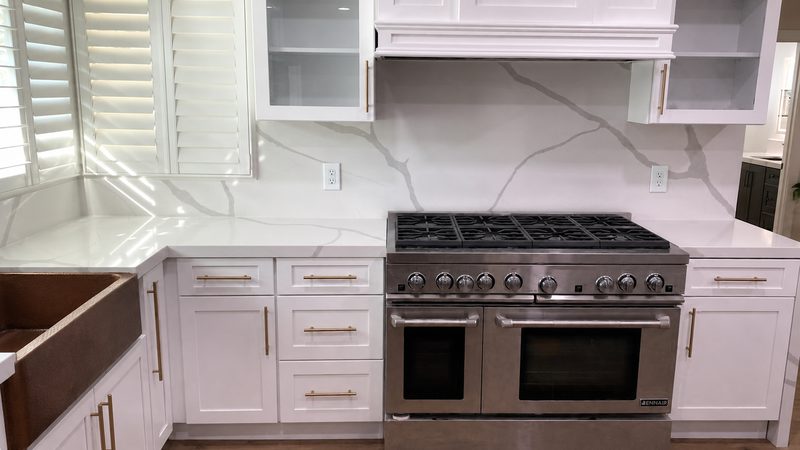
Chardonnay Hills Interior Transformation - Kitchen — range, front view
Kitchen — range, front view
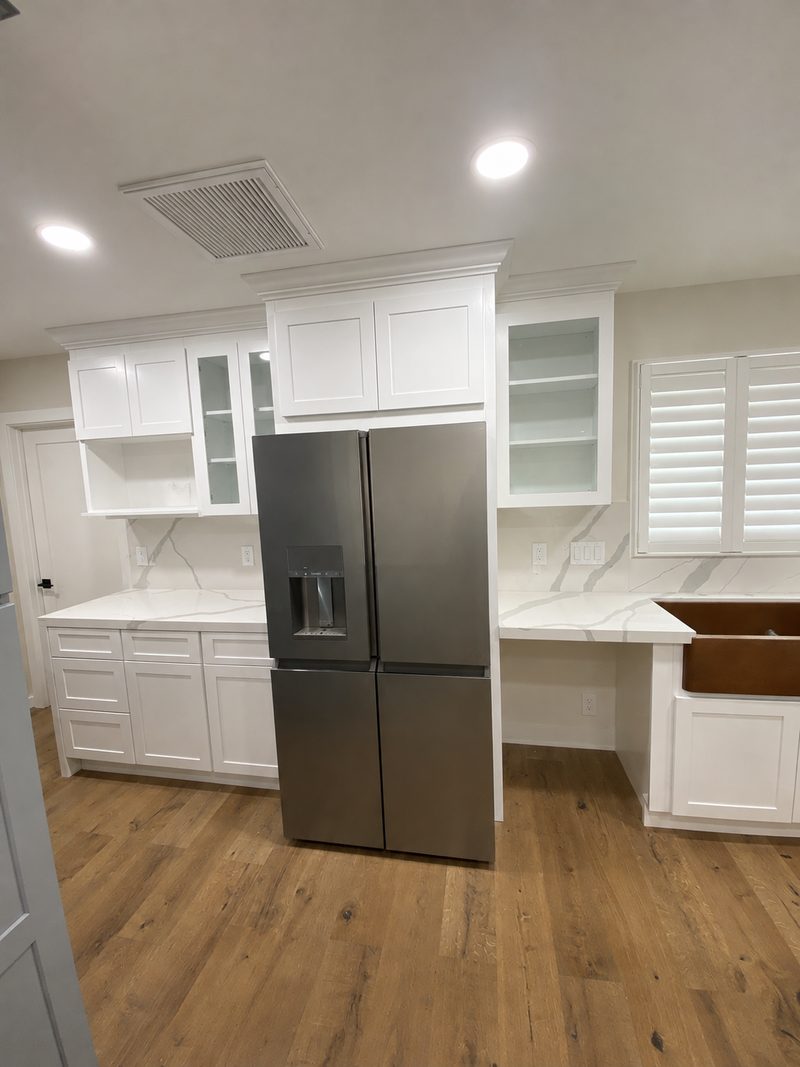
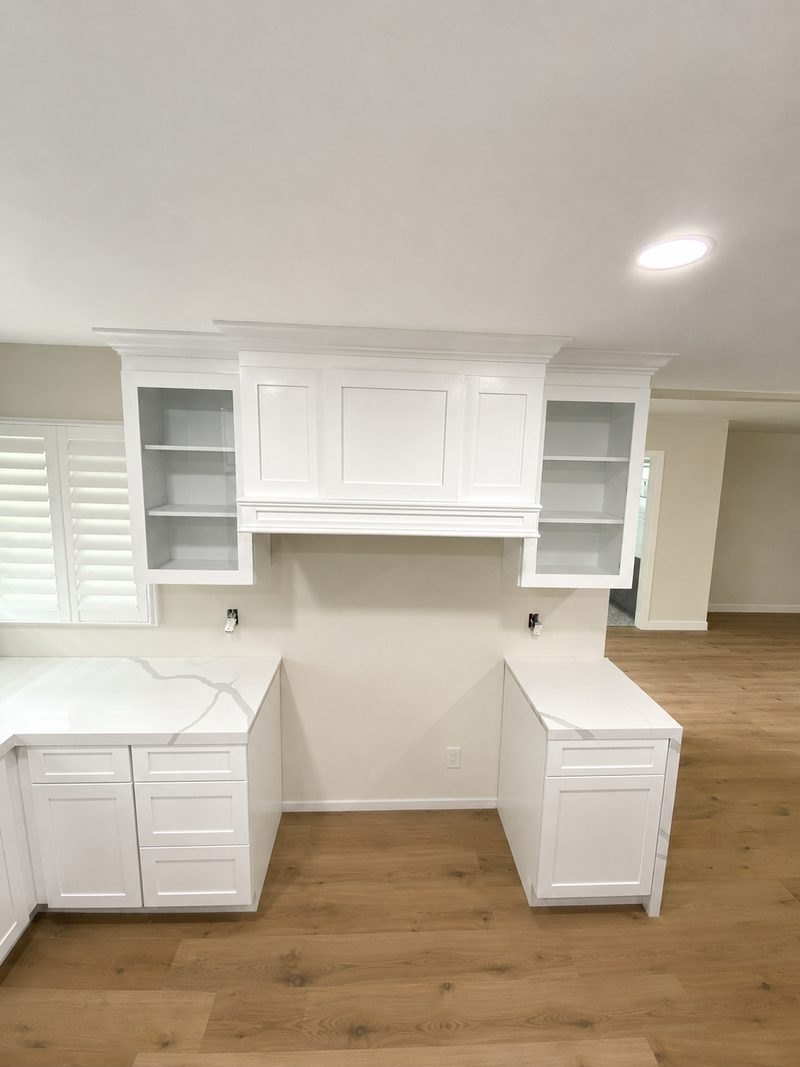
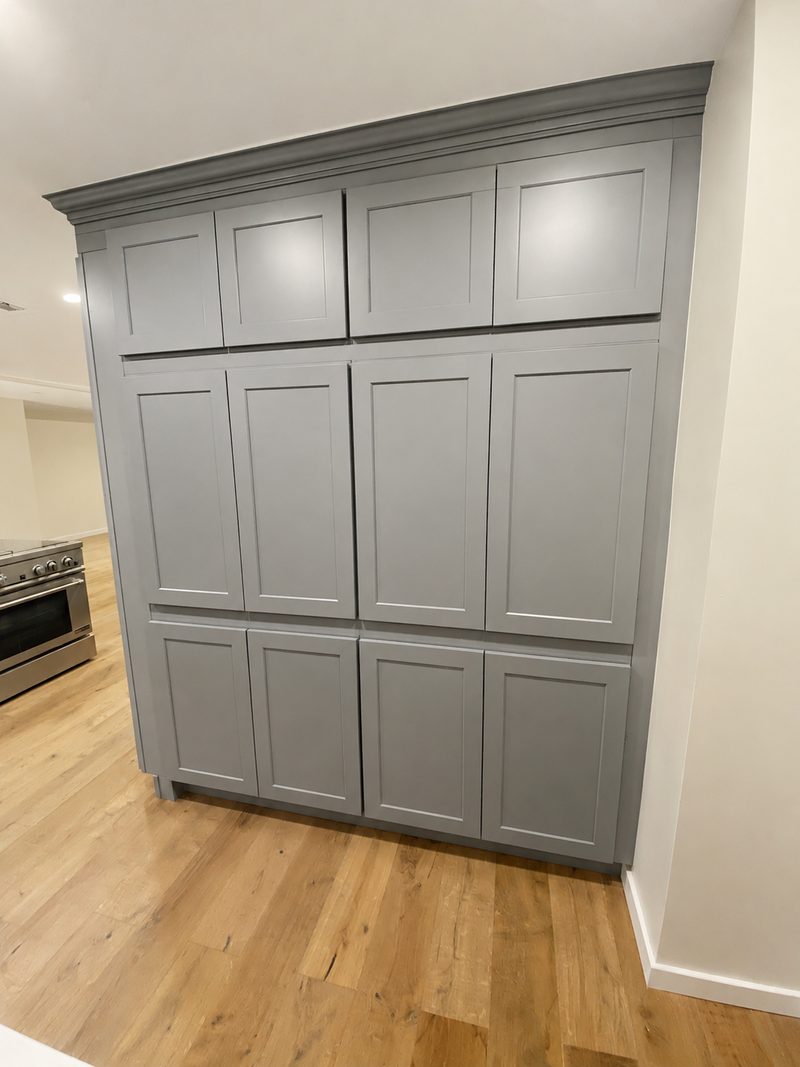
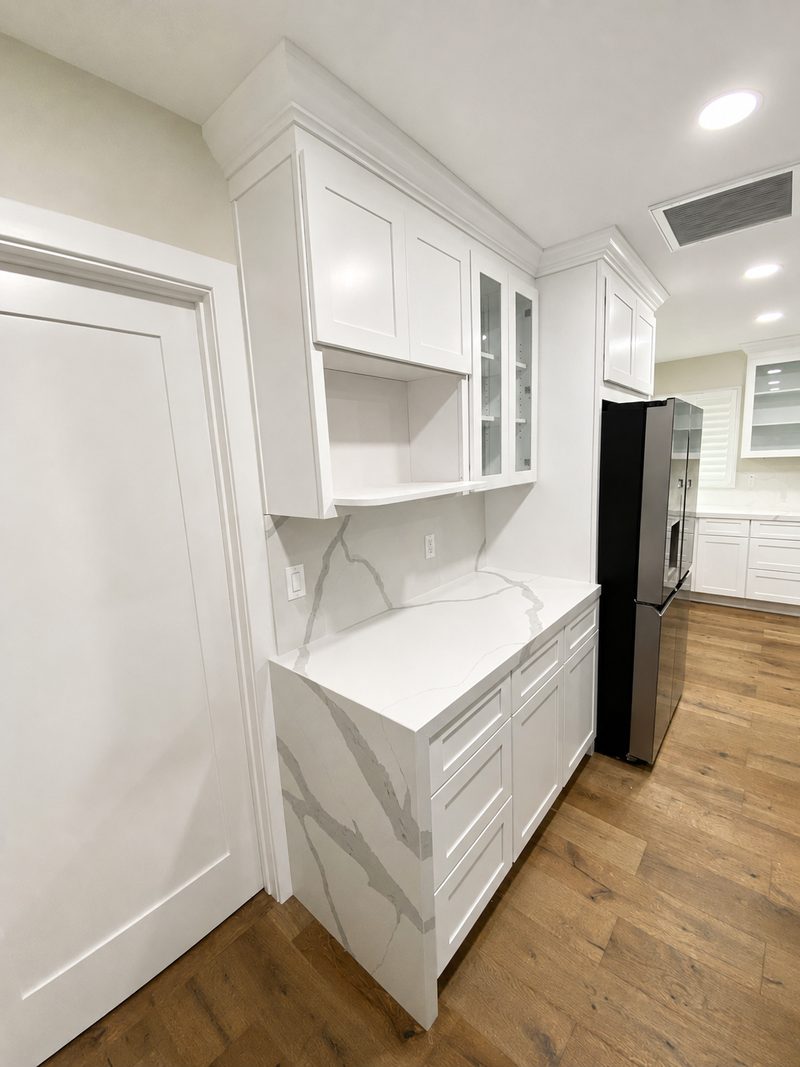
Chardonnay Hills Interior Transformation - Custom cabinetry — refrigerator wall
Custom cabinetry — refrigerator wall
Full Interior Remodel

Mescale Rd. Full Interior Remodel

Southern California

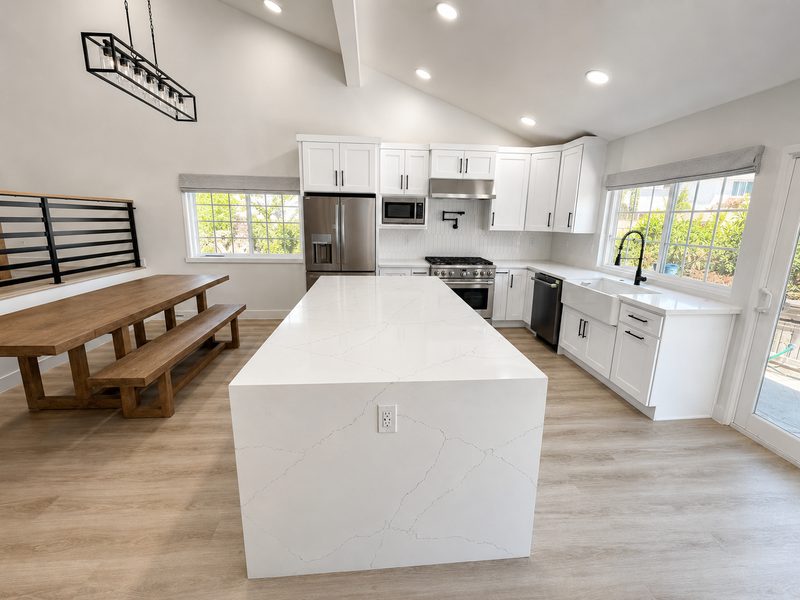
A full interior remodel centered on a redesigned kitchen with custom cabinetry, integrated appliances and coordinated finishes throughout.

Design CoordinationCustom CabinetryCountertopsInterior Finishes

4 photos
Project Gallery
Mescale Rd. Full Interior Remodel - Kitchen — primary view
Kitchen — primary view
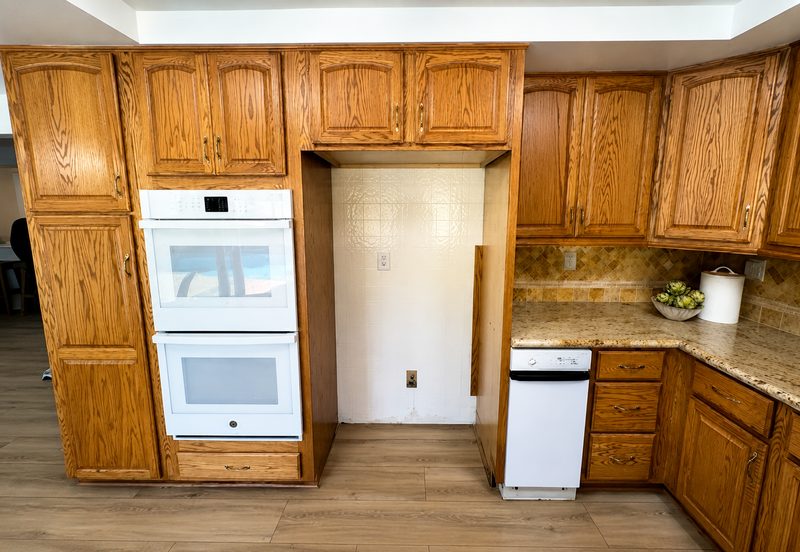
Mescale Rd. Full Interior Remodel - Kitchen — double oven
Kitchen — double oven
Mescale Rd. Full Interior Remodel - Kitchen — island, oven angle
Kitchen — island, oven angle
Mescale Rd. Full Interior Remodel - Kitchen — refrigerator wall
Kitchen — refrigerator wall
Reconstruction

Rincon Rd. Residential Reconstruction

Riverside, California

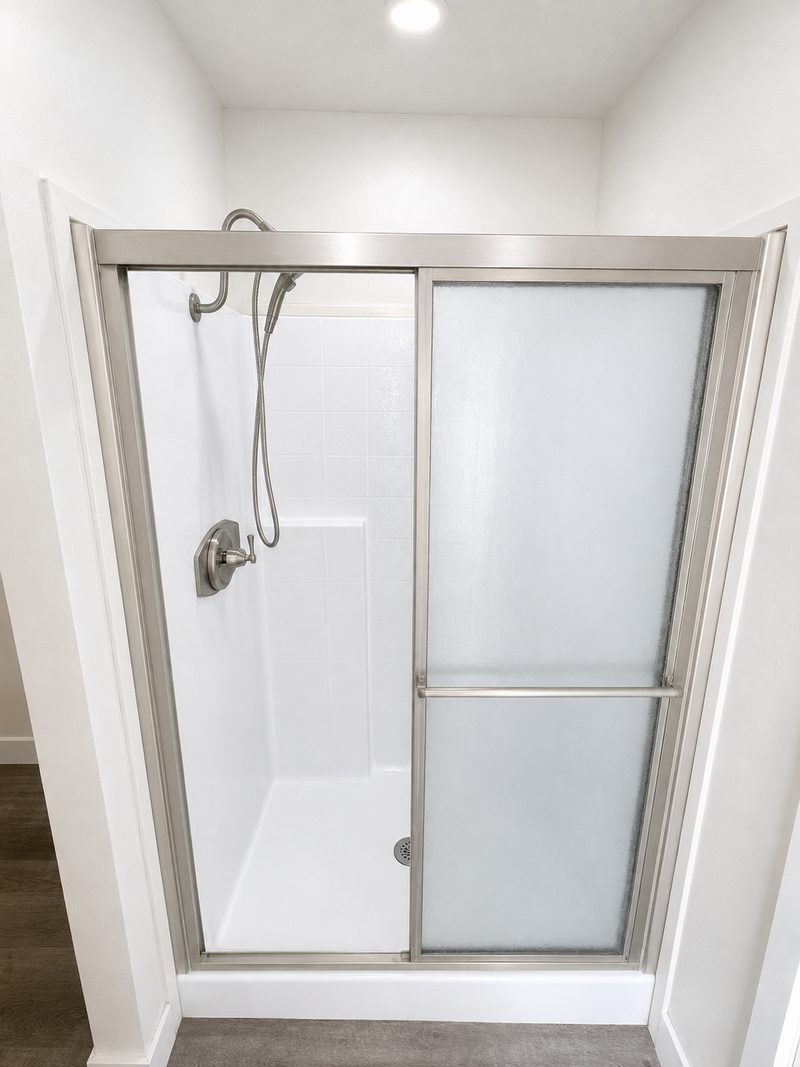
A whole-home reconstruction covering living areas, bedrooms, bathrooms and laundry — including an accessibility-focused master-shower conversion constructed to applicable California accessibility requirements — documented and coordinated through completion.

Insurance Claim SupportProject ManagementReconstructionCloseout

21 photos
Before & After
Living room
BeforeLiving room before renovation, Rincon Rd. Residential Reconstruction
AfterLiving room after renovation by KDI, Rincon Rd. Residential Reconstruction
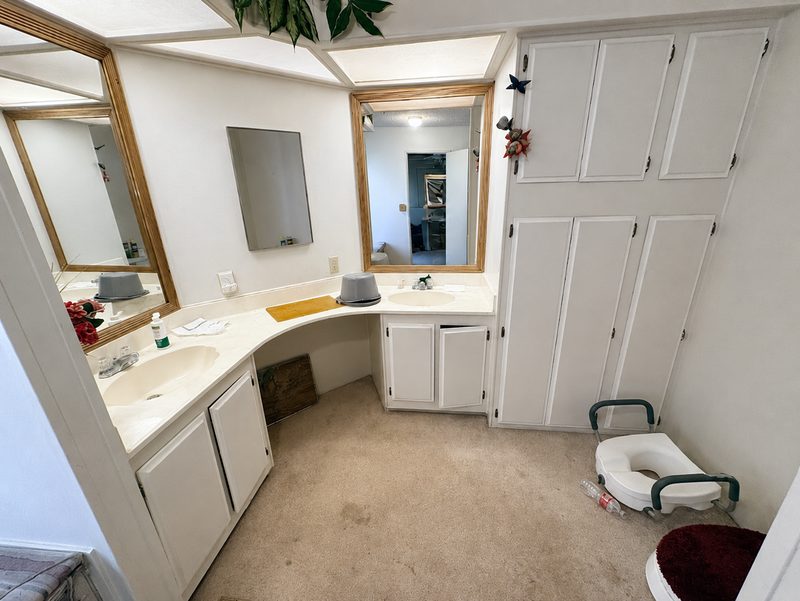
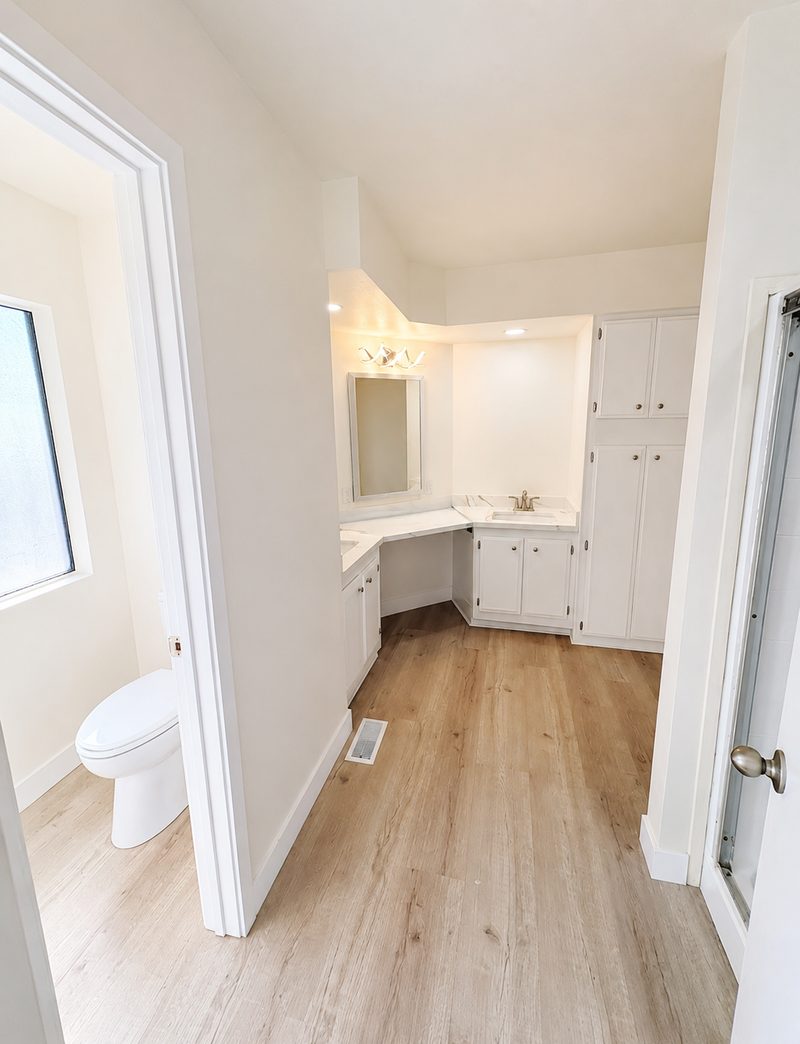
Master bathroom
BeforeMaster bathroom before renovation, Rincon Rd. Residential Reconstruction
AfterMaster bathroom after renovation by KDI, Rincon Rd. Residential Reconstruction
Master bathroom — tub
BeforeMaster bathroom — tub before renovation, Rincon Rd. Residential Reconstruction
AfterMaster bathroom — tub after renovation by KDI, Rincon Rd. Residential Reconstruction
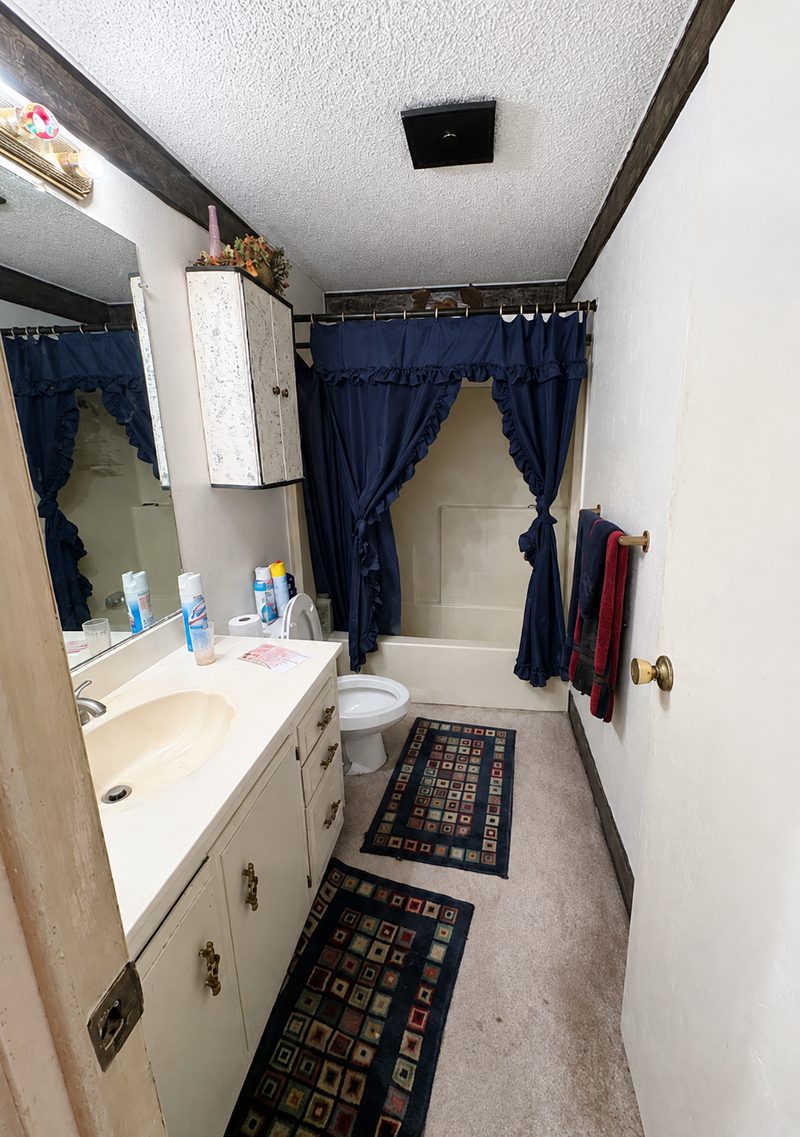
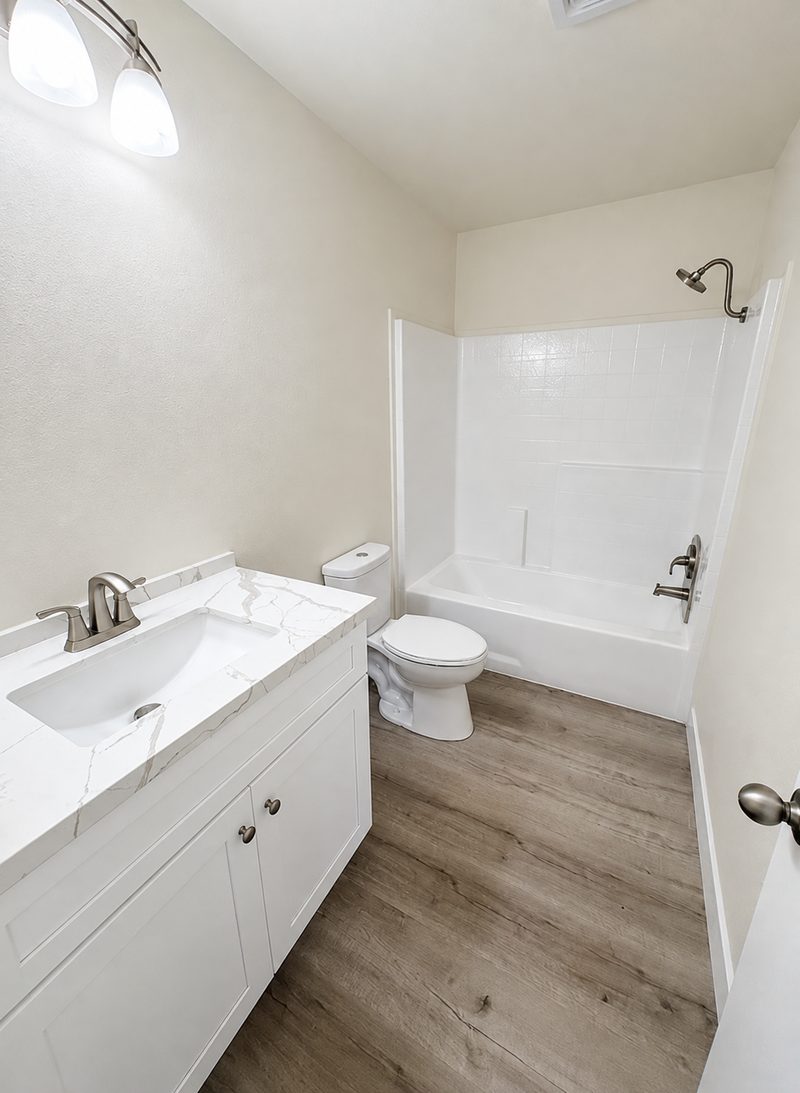
Hall bathroom — vanity
BeforeHall bathroom — vanity before renovation, Rincon Rd. Residential Reconstruction
AfterHall bathroom — vanity after renovation by KDI, Rincon Rd. Residential Reconstruction
Hall bathroom — tub
BeforeHall bathroom — tub before renovation, Rincon Rd. Residential Reconstruction
AfterHall bathroom — tub after renovation by KDI, Rincon Rd. Residential Reconstruction
Second bedroom
BeforeSecond bedroom before renovation, Rincon Rd. Residential Reconstruction
AfterSecond bedroom after renovation by KDI, Rincon Rd. Residential Reconstruction
Third bedroom
BeforeThird bedroom before renovation, Rincon Rd. Residential Reconstruction
AfterThird bedroom after renovation by KDI, Rincon Rd. Residential Reconstruction
Sewing room
BeforeSewing room before renovation, Rincon Rd. Residential Reconstruction
AfterSewing room after renovation by KDI, Rincon Rd. Residential Reconstruction
Garage shower
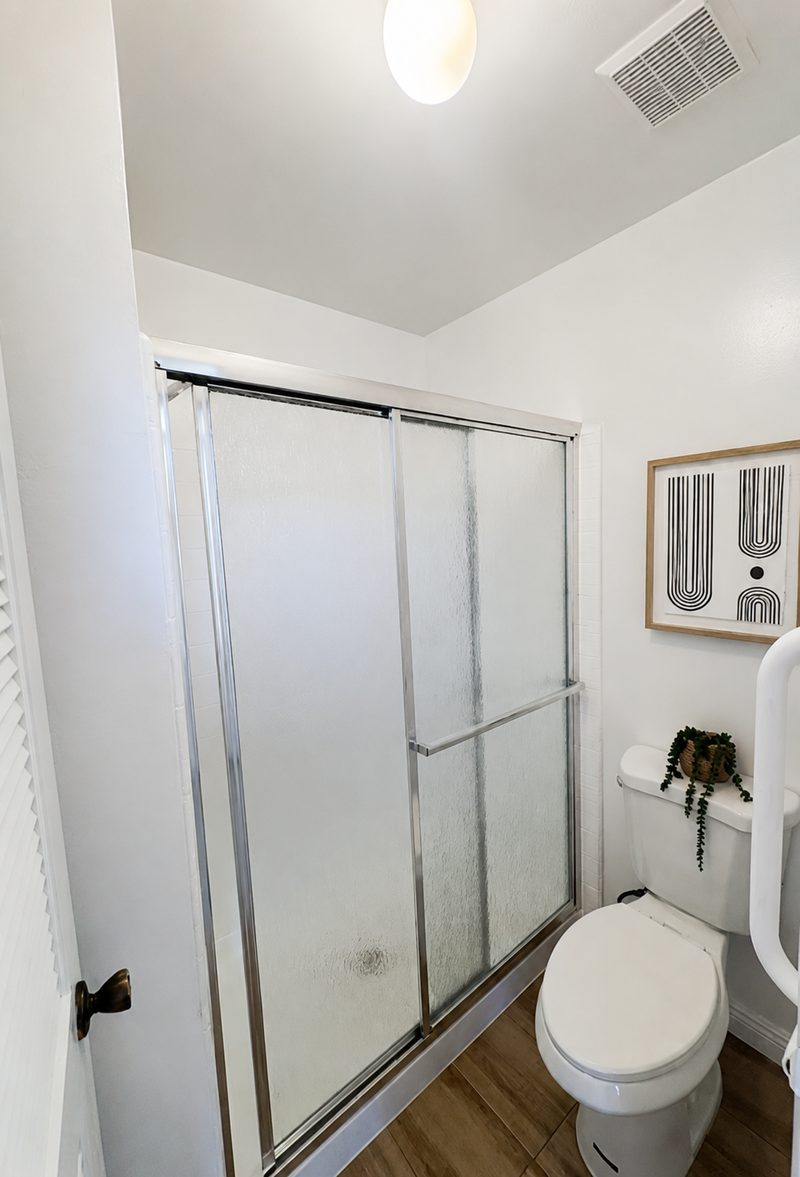
BeforeGarage shower before renovation, Rincon Rd. Residential Reconstruction
AfterGarage shower after renovation by KDI, Rincon Rd. Residential Reconstruction
Project Gallery
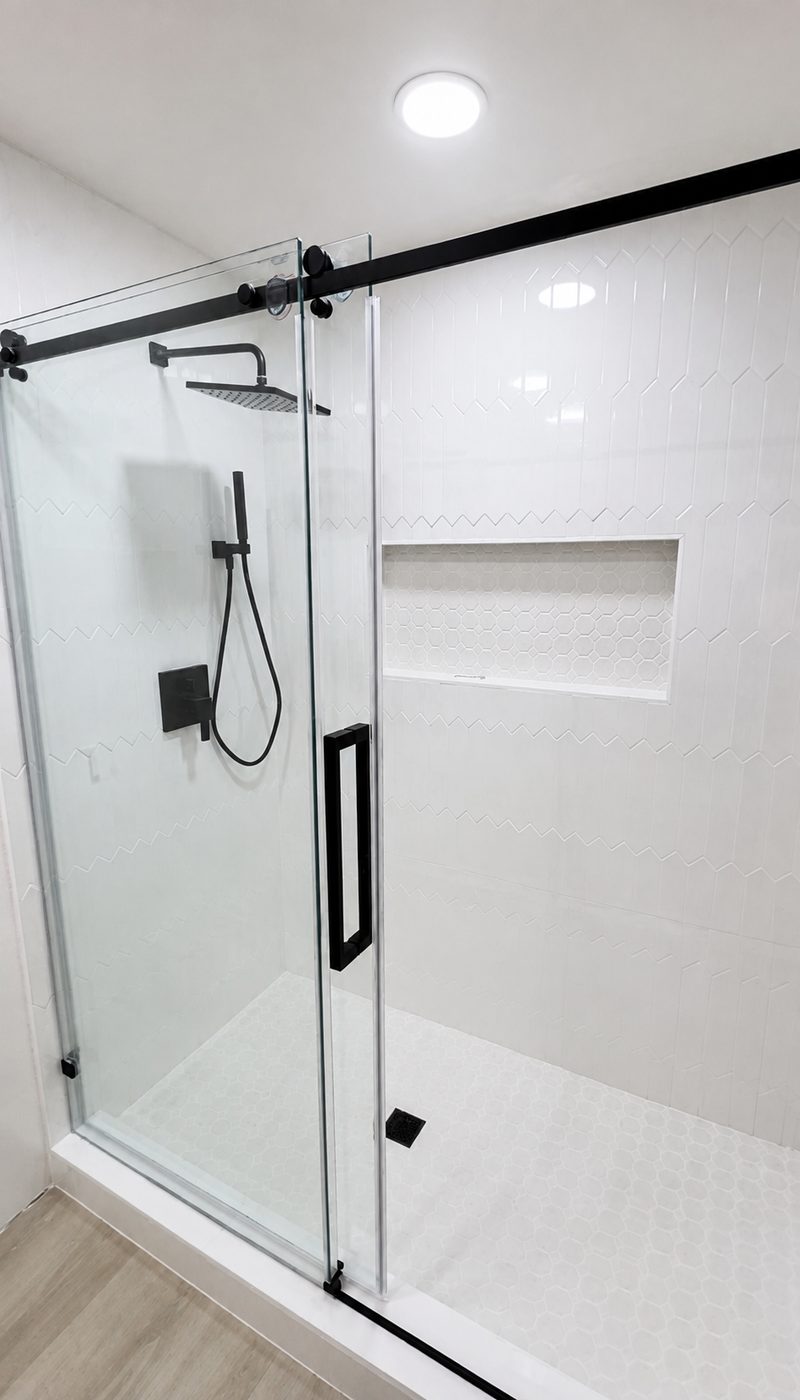
Rincon Rd. Residential Reconstruction - Master shower — completed
Master shower — completed
Rincon Rd. Residential Reconstruction - Master shower — accessibility-focused conversion
Master shower — accessibility-focused conversion
Rincon Rd. Residential Reconstruction - Laundry — completed
Laundry — completed
Kitchen & Bath

Master Bathroom Transformation

Southern California

A master bathroom remodel replacing dated fixtures and finishes with a coordinated tile, vanity and lighting package.

Design CoordinationTile & Finish WorkVanity and Fixture Installation

7 photos
Before & After
Tub
BeforeTub before renovation, Master Bathroom Transformation
AfterTub after renovation by KDI, Master Bathroom Transformation
Water closet
BeforeWater closet before renovation, Master Bathroom Transformation
AfterWater closet after renovation by KDI, Master Bathroom Transformation
Project Gallery
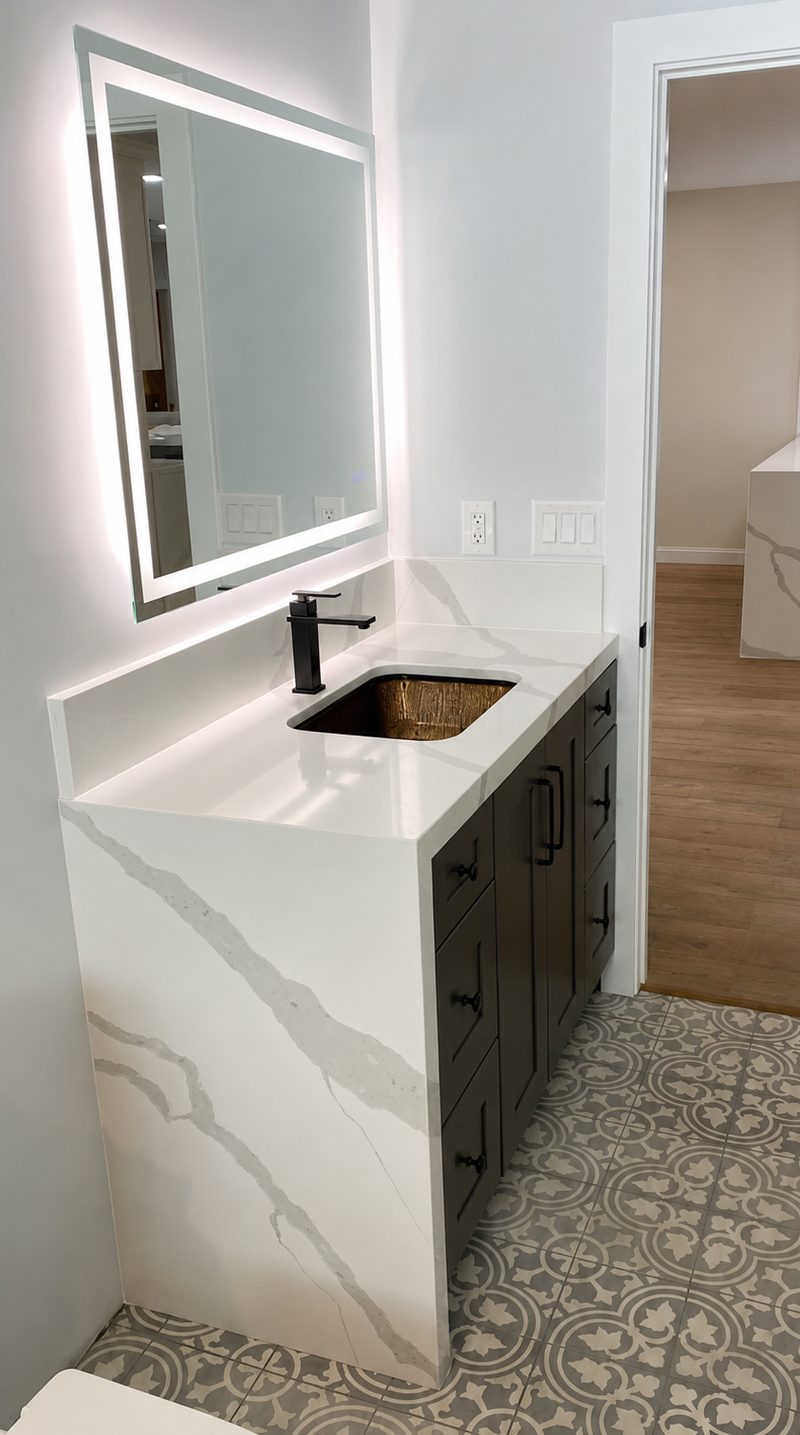
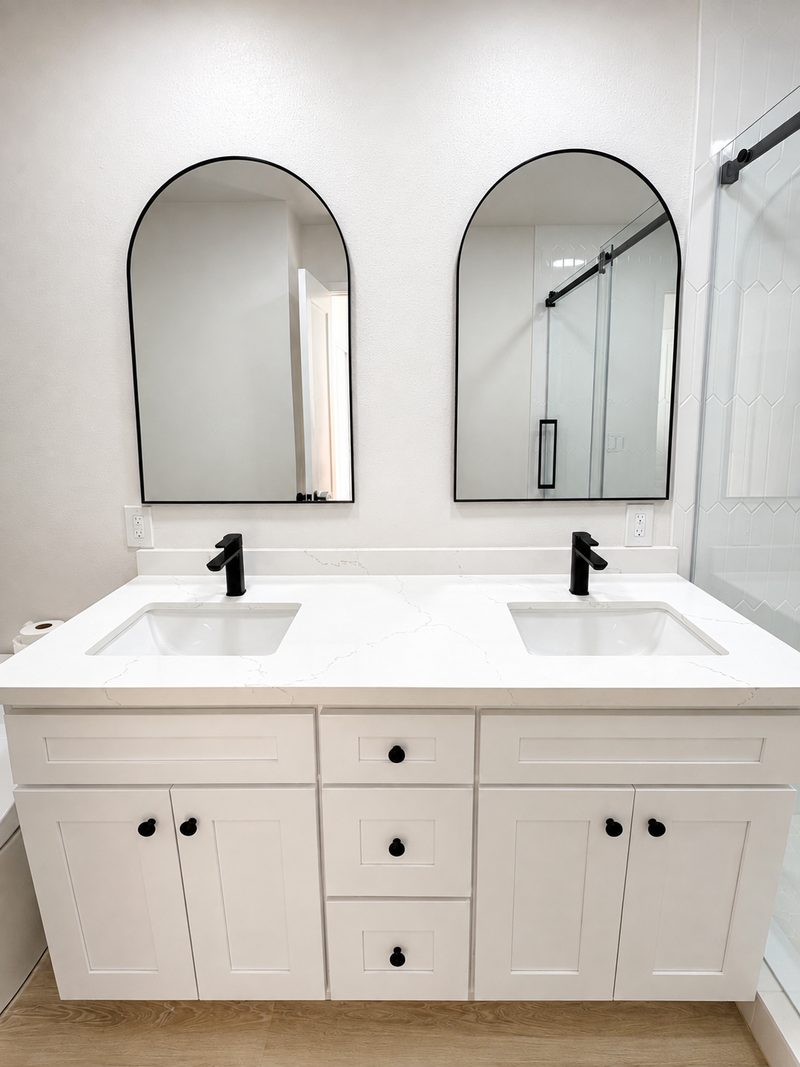
Master Bathroom Transformation - Vanity — completed
Vanity — completed
Master Bathroom Transformation - Vanity — alternate view
Vanity — alternate view
Master Bathroom Transformation - Sink detail
Sink detail
Kitchen & Bath

Kitchen and Bathroom Remodel

Southern California

A combined kitchen and bathroom remodel carried from in-progress construction through finished installation.

Kitchen RemodelHall and Master Bathroom RemodelInterior Finishes

8 photos
Project Gallery
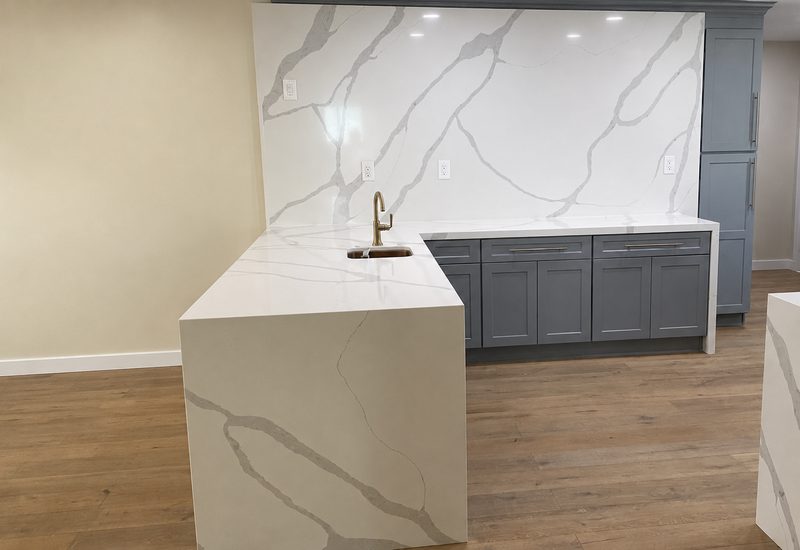
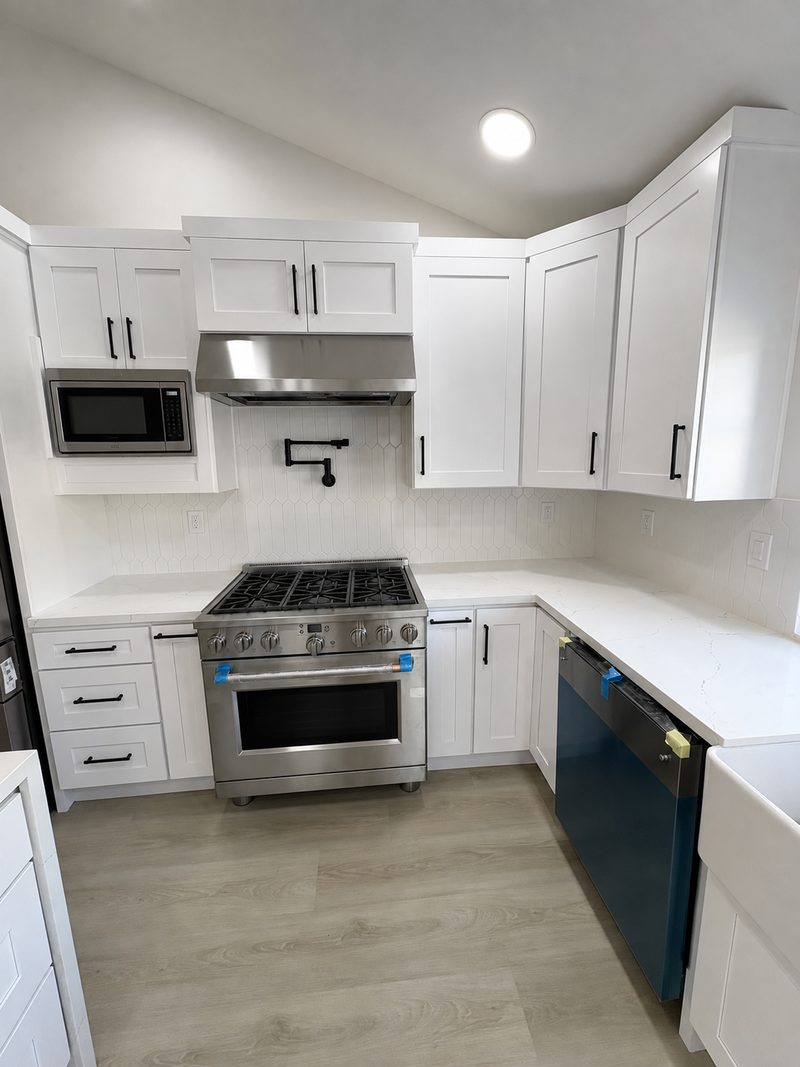
Kitchen and Bathroom Remodel - Kitchen — range wall, completed
Kitchen — range wall, completed
Kitchen and Bathroom Remodel - Kitchen — sink view, completed
Kitchen — sink view, completed
Kitchen and Bathroom Remodel - Kitchen — during construction
Kitchen — during construction
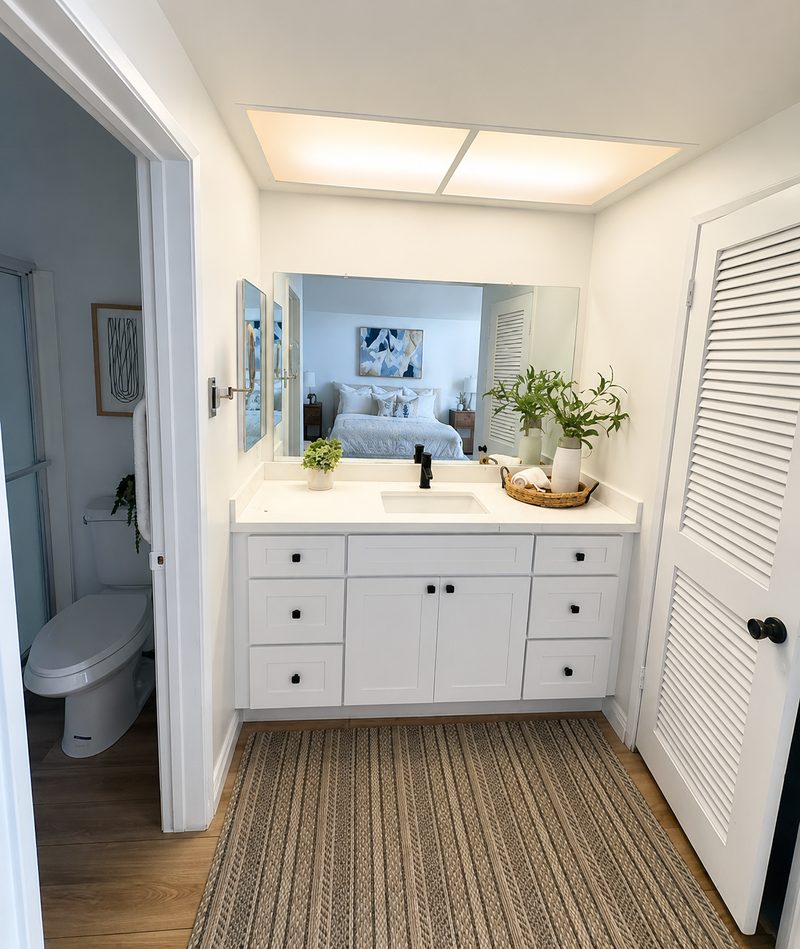
Kitchen and Bathroom Remodel - Master bathroom vanity — completed
Master bathroom vanity — completed
Kitchen and Bathroom Remodel - Hall bathroom — completed
Hall bathroom — completed
Kitchen and Bathroom Remodel - Hall bathroom — front view
Hall bathroom — front view
Kitchen and Bathroom Remodel - Living room — during construction
Living room — during construction
Kitchen and Bathroom Remodel - Den — during construction
Den — during construction
Kitchen & Bath

Custom Kitchen and Coffee Bar

Southern California

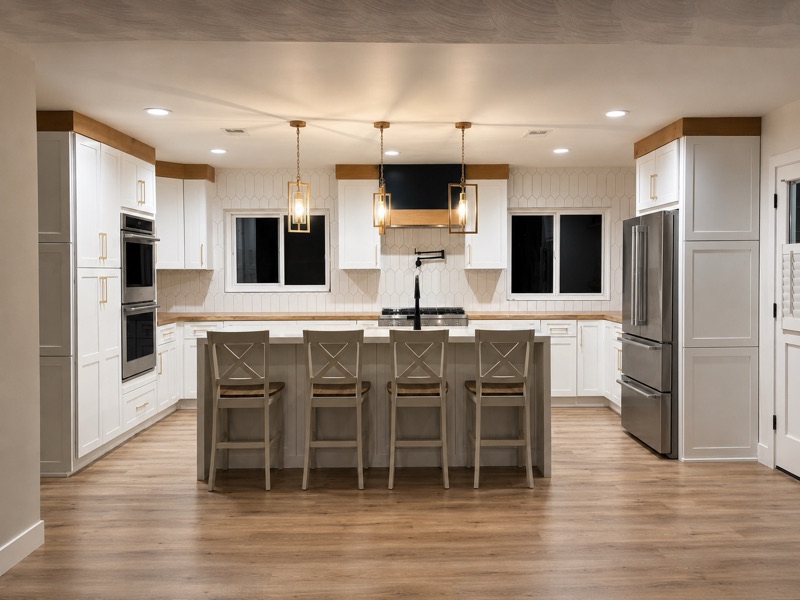
A custom kitchen build featuring integrated cabinetry, a dedicated coffee bar and a seated kitchen bar.

Custom CabinetryCountertopsBuilt-In Coffee BarInterior Finishes

3 photos
Project Gallery
Custom Kitchen and Coffee Bar - Kitchen — completed
Kitchen — completed
Custom Kitchen and Coffee Bar - Built-in coffee bar
Built-in coffee bar
Custom Kitchen and Coffee Bar - Kitchen bar seating
Kitchen bar seating
Whole-Home Remodel

Via Santiago

Vista, California

A comprehensive interior remodel combined with a full roof replacement, structural repairs, plumbing and electrical upgrades, foundation improvements and exterior painting, delivered with full project management, material selections and value engineering.

Full Interior RemodelRoof ReplacementStructural RepairsPlumbing & Electrical UpgradesFoundation ImprovementsExterior PaintingValue Engineering

17 photos
Before & After
Kitchen
BeforeKitchen before renovation, Via Santiago
AfterKitchen after renovation by KDI, Via Santiago
Master bathroom
BeforeMaster bathroom before renovation, Via Santiago
AfterMaster bathroom after renovation by KDI, Via Santiago
Hallway bathroom
BeforeHallway bathroom before renovation, Via Santiago
AfterHallway bathroom after renovation by KDI, Via Santiago
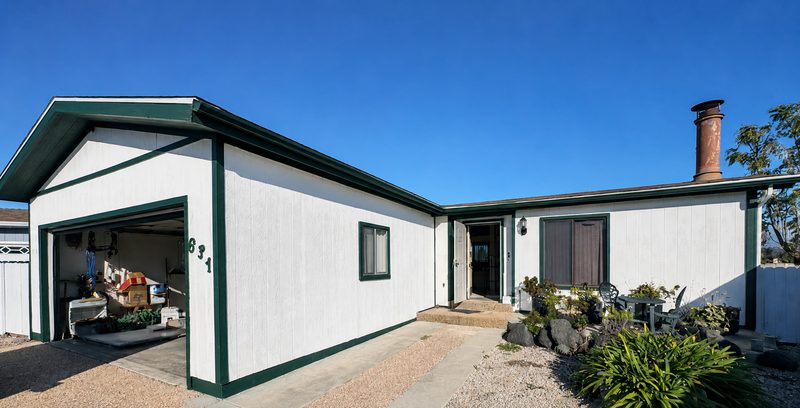
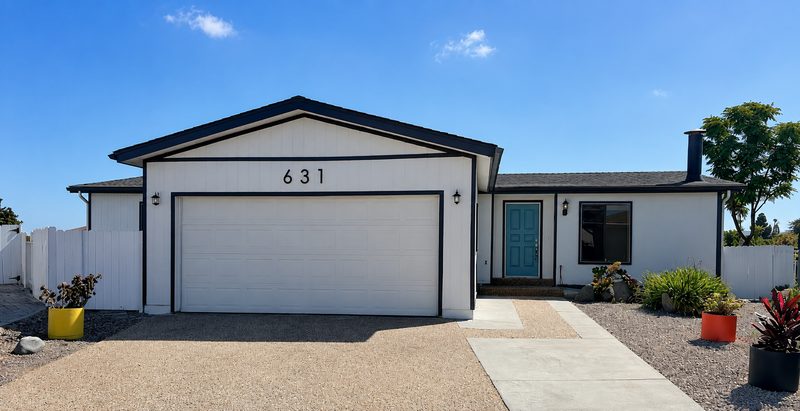
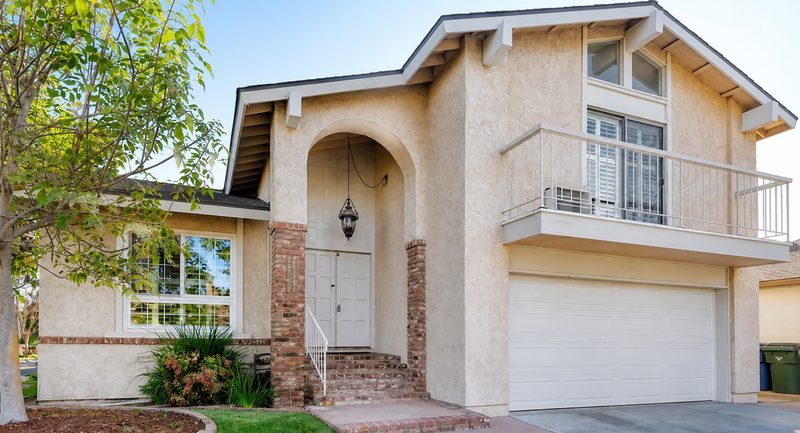
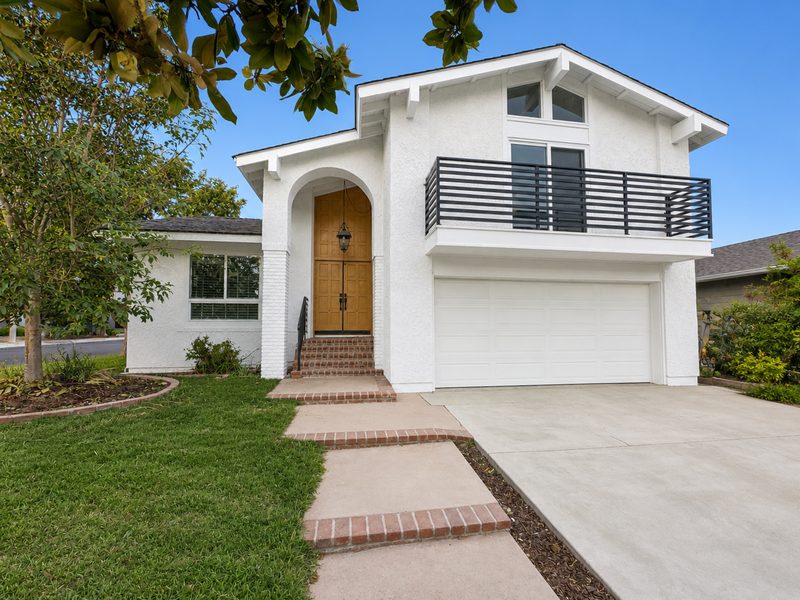
Exterior — front
BeforeExterior — front before renovation, Via Santiago
AfterExterior — front after renovation by KDI, Via Santiago
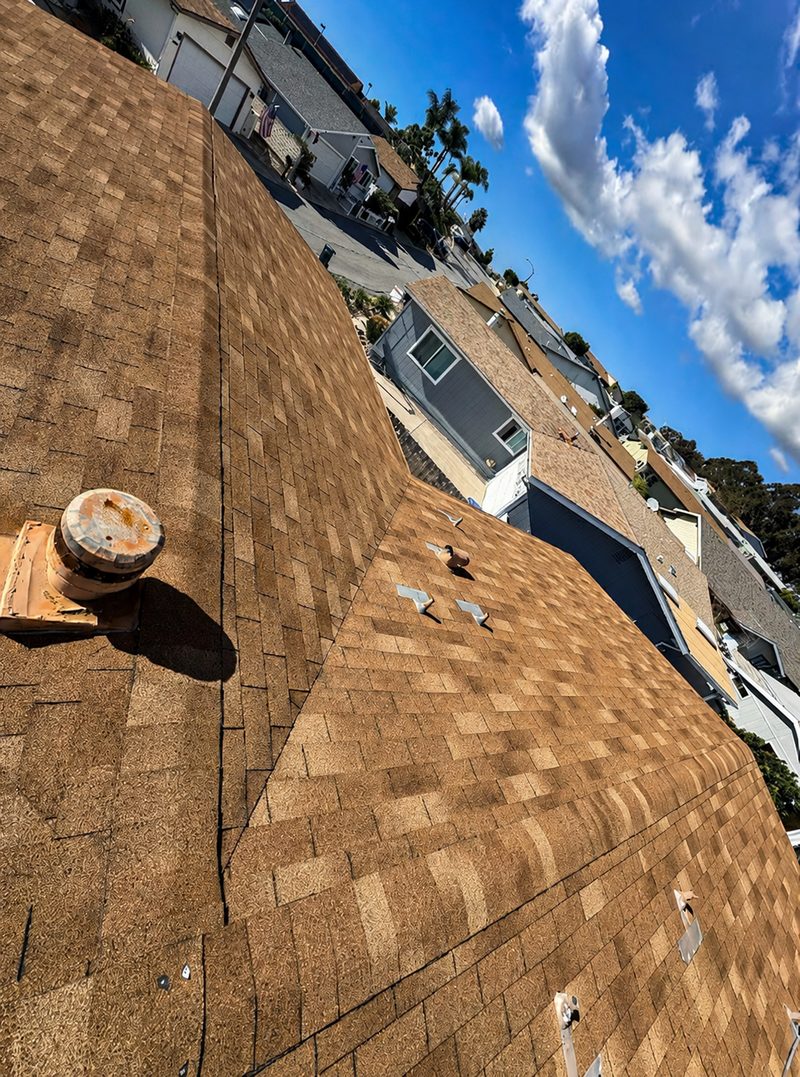
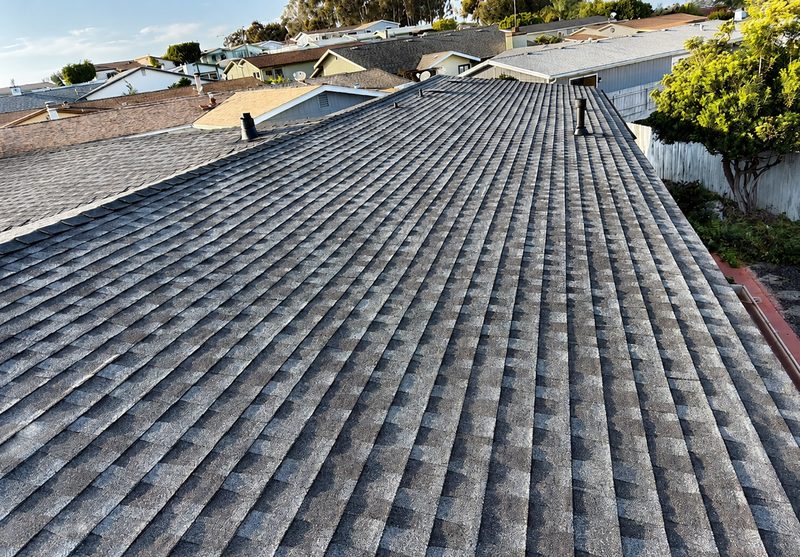
Roof — east side
BeforeRoof — east side before renovation, Via Santiago
AfterRoof — east side after renovation by KDI, Via Santiago
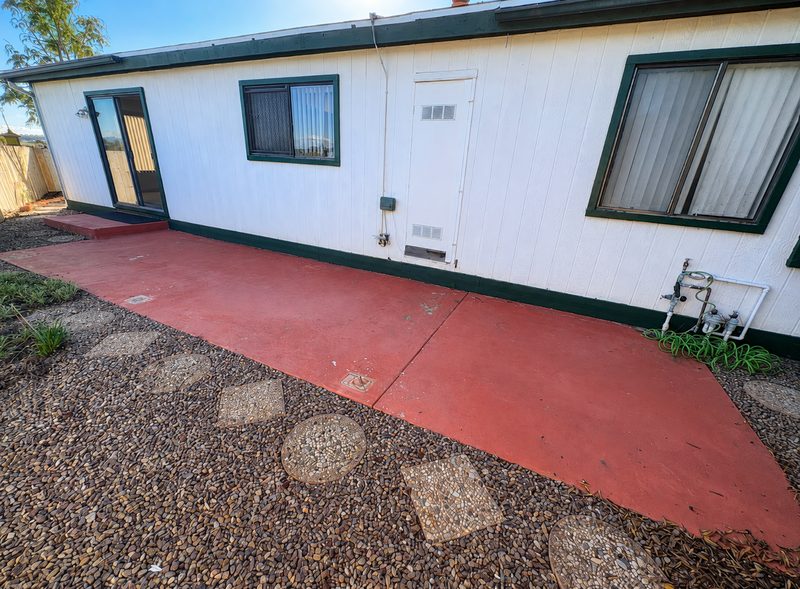
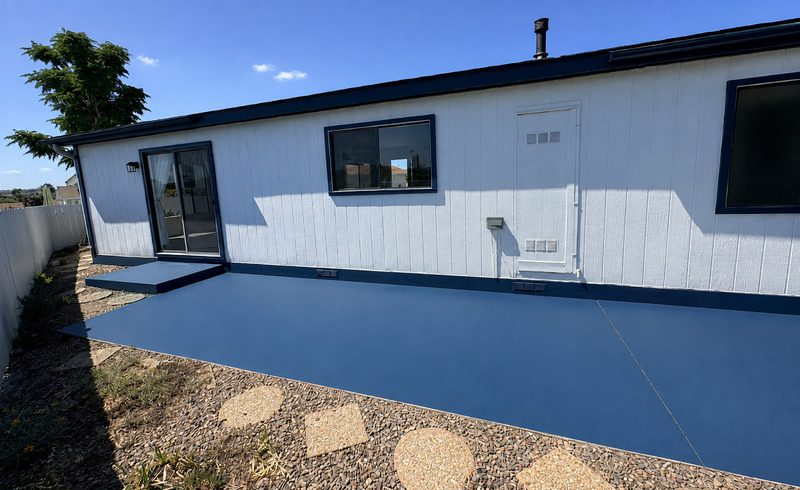
Back yard patio
BeforeBack yard patio before renovation, Via Santiago
AfterBack yard patio after renovation by KDI, Via Santiago
Project Gallery
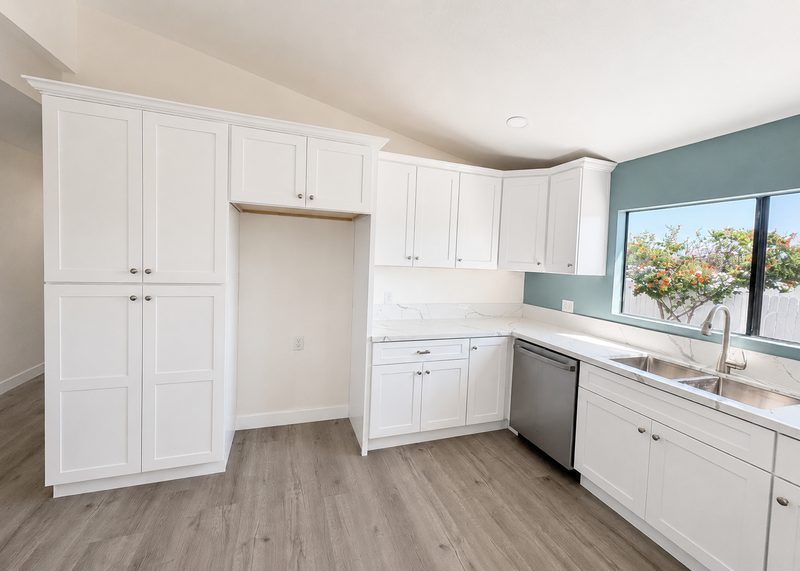
Via Santiago - Kitchen — refrigerator wall
Kitchen — refrigerator wall
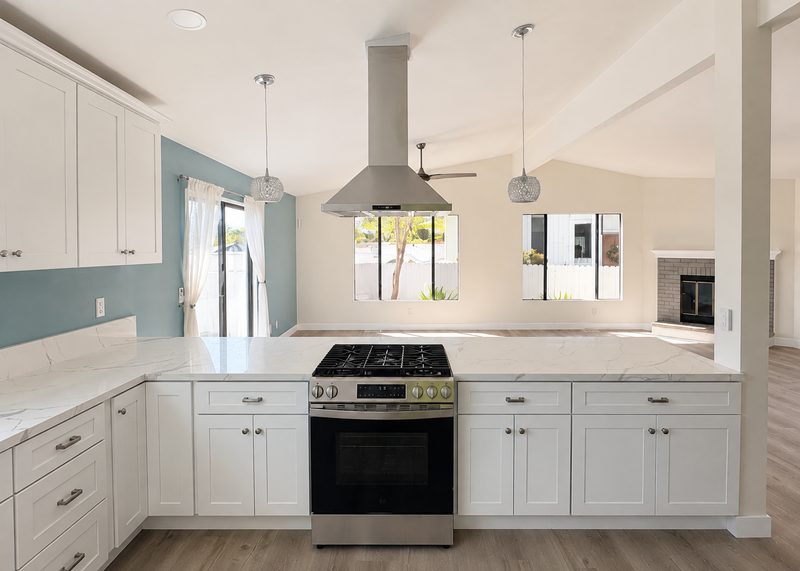
Via Santiago - Kitchen — range wall
Kitchen — range wall
Via Santiago - Master bathroom — shower
Master bathroom — shower
Via Santiago - Den
Den
Via Santiago - Exterior — west elevation
Exterior — west elevation
Kitchen & Bath

Webster St.

Redlands, California

A kitchen remodel built around semi-custom cabinetry, a custom countertop and custom millwork.

Kitchen RemodelSemi-Custom CabinetryCustom CountertopCustom Millwork

6 photos
Before & After
Refrigerator wall
BeforeRefrigerator wall before renovation, Webster St.
AfterRefrigerator wall after renovation by KDI, Webster St.
Sink wall
BeforeSink wall before renovation, Webster St.
AfterSink wall after renovation by KDI, Webster St.
Range wall
BeforeRange wall before renovation, Webster St.
AfterRange wall after renovation by KDI, Webster St.
Kitchen & Bath

Marcellus St.

Long Beach, California

Custom kitchen and bathroom cabinetry and countertops, with a custom stone accent wall.

Custom CabinetryCountertopsCustom Stone Accent WallBathroom Remodel

8 photos
Project Gallery
Marcellus St. - Kitchen — entry view
Kitchen — entry view
Marcellus St. - Kitchen — refrigerator wall
Kitchen — refrigerator wall
Marcellus St. - Kitchen — range wall cabinetry
Kitchen — range wall cabinetry
Marcellus St. - Kitchen — range
Kitchen — range
Marcellus St. - Kitchen — dining room view
Kitchen — dining room view
Marcellus St. - Pantry wall
Pantry wall
Marcellus St. - Garage entry
Garage entry
Marcellus St. - Bathroom vanity
Bathroom vanity
Exterior & Interior

Honeybear Ln.

Victorville, California

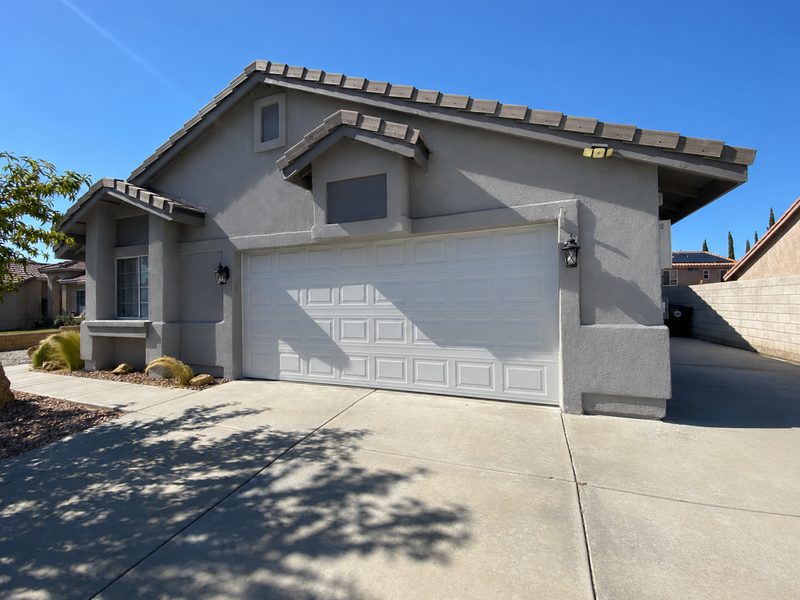
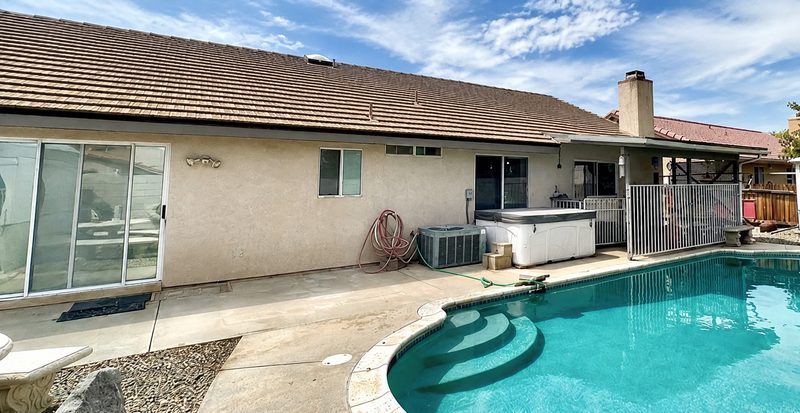
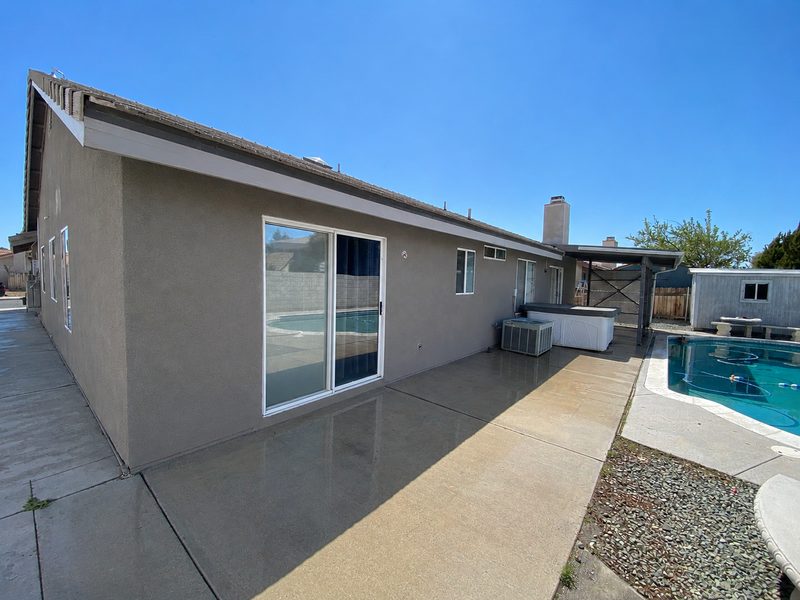
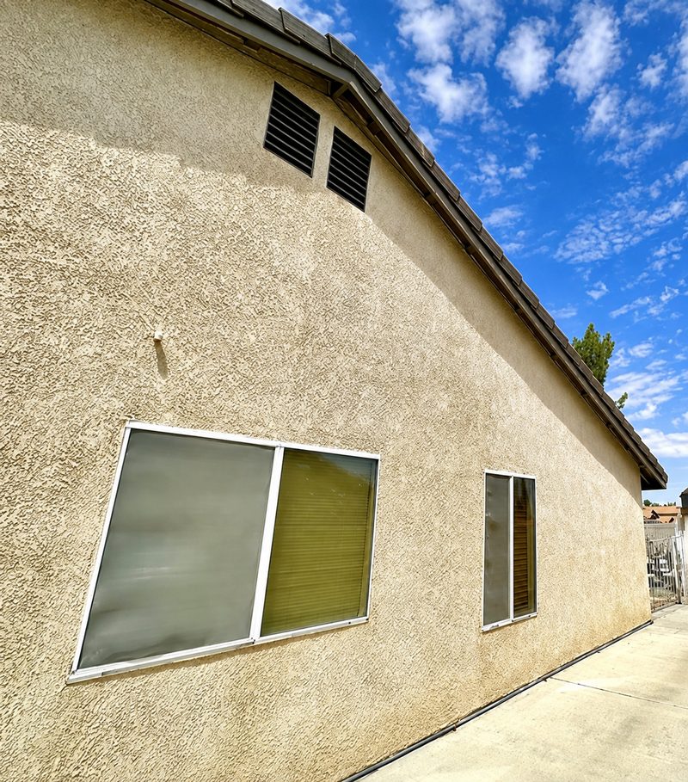
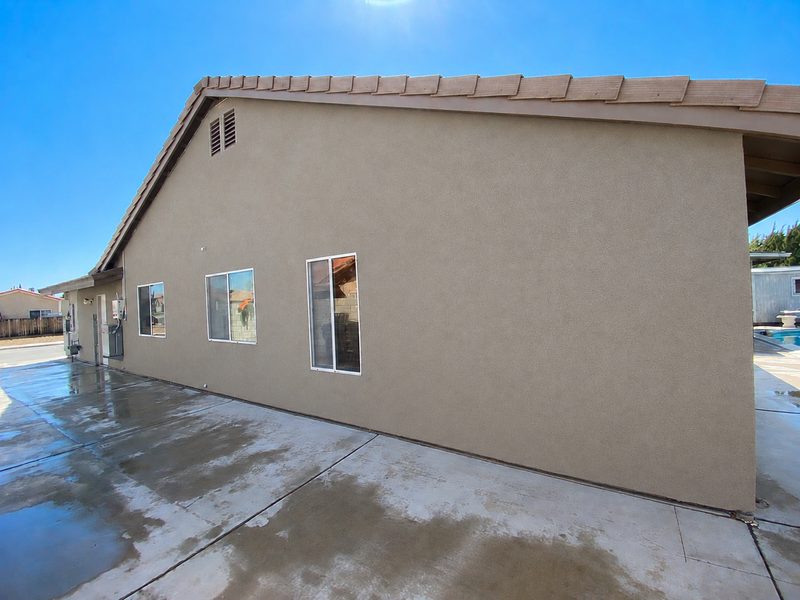
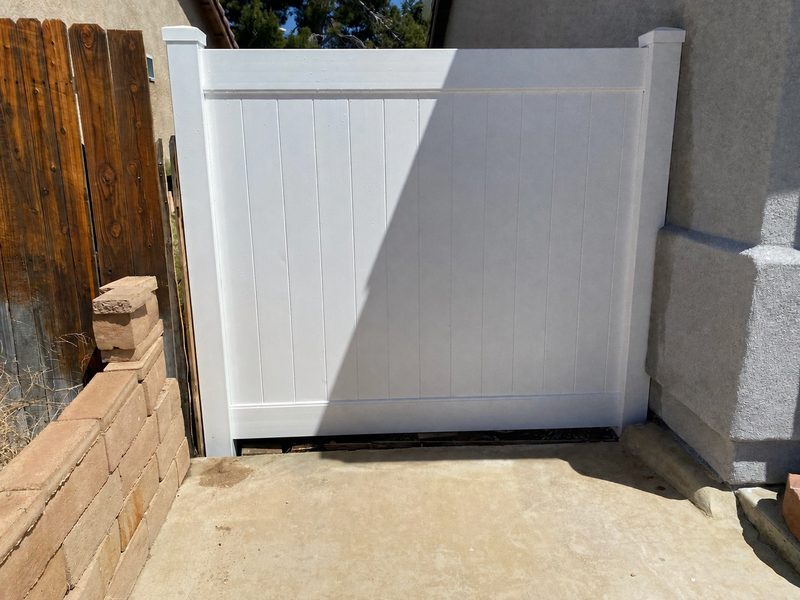
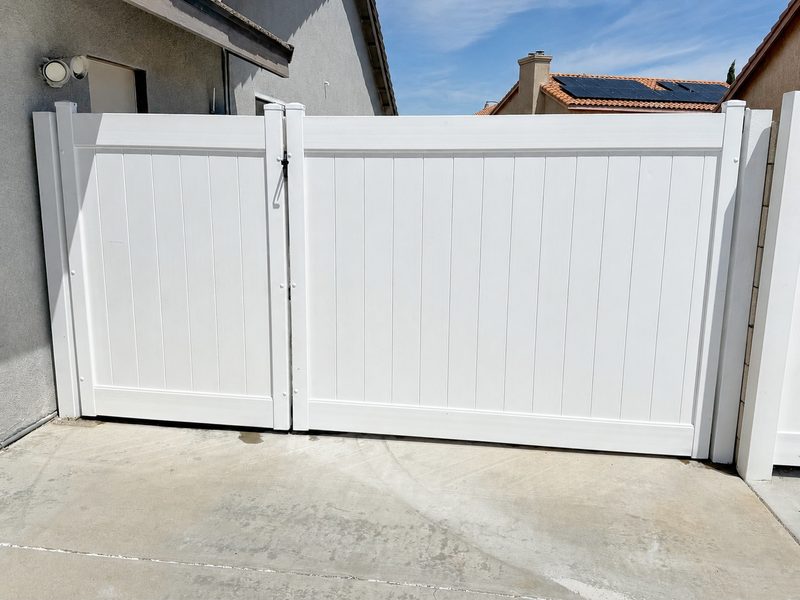
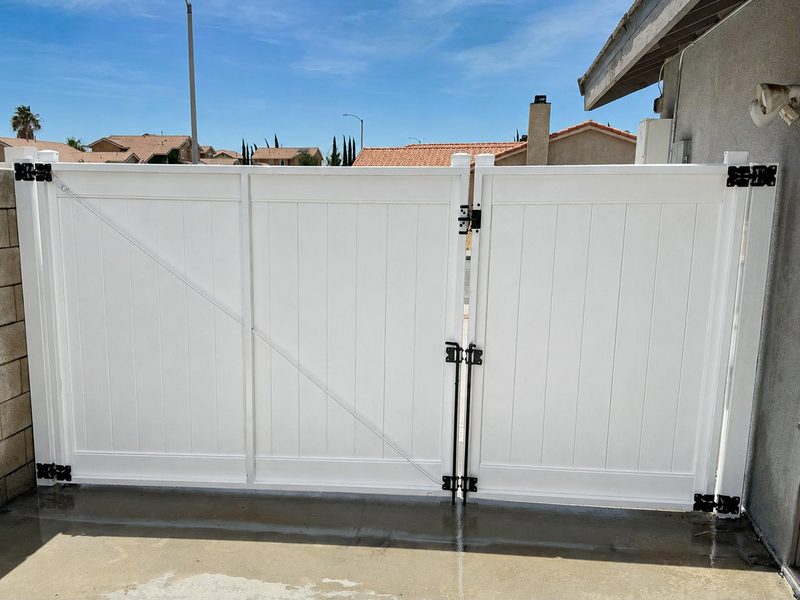
Exterior re-stucco and repainting with new vinyl fencing and gates, replacement windows and patio doors, and interior repainting throughout.

Exterior Re-StuccoExterior PaintingVinyl Fencing & GatesWindows & Patio DoorsInterior Painting

18 photos
Before & After
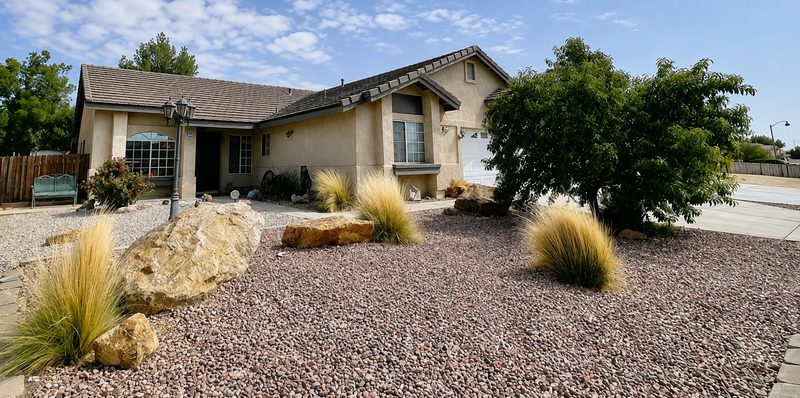
Exterior — front left
BeforeExterior — front left before renovation, Honeybear Ln.
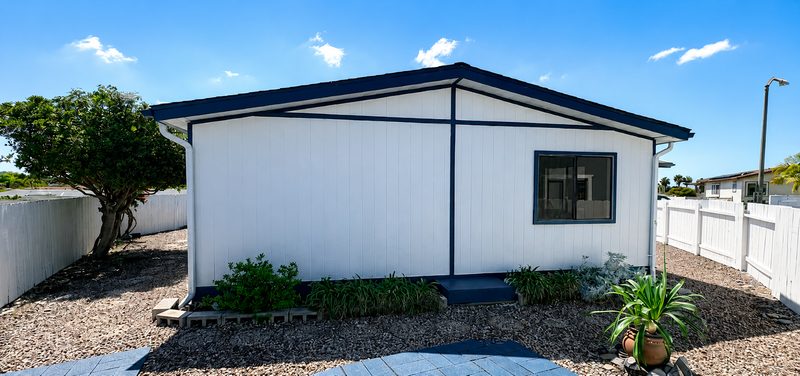
AfterExterior — front left after renovation by KDI, Honeybear Ln.
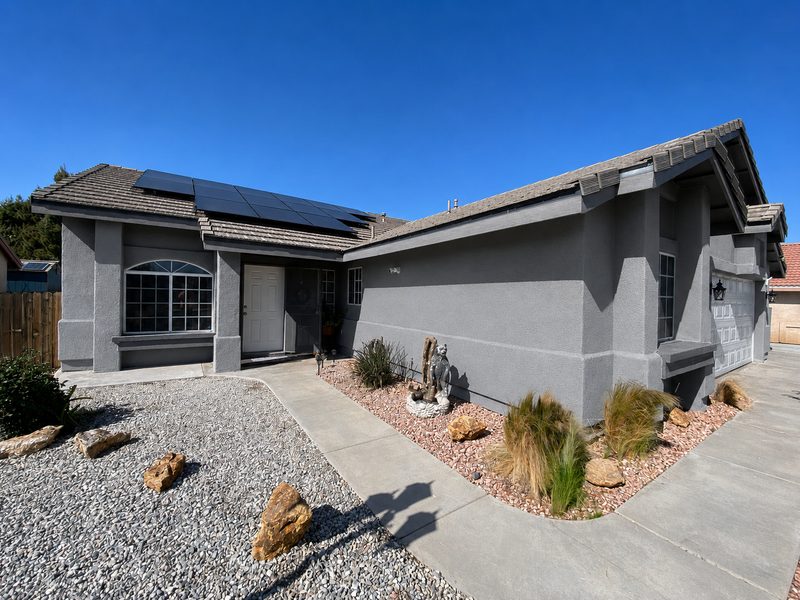
Exterior — front right
BeforeExterior — front right before renovation, Honeybear Ln.
AfterExterior — front right after renovation by KDI, Honeybear Ln.
Exterior — rear
BeforeExterior — rear before renovation, Honeybear Ln.
AfterExterior — rear after renovation by KDI, Honeybear Ln.
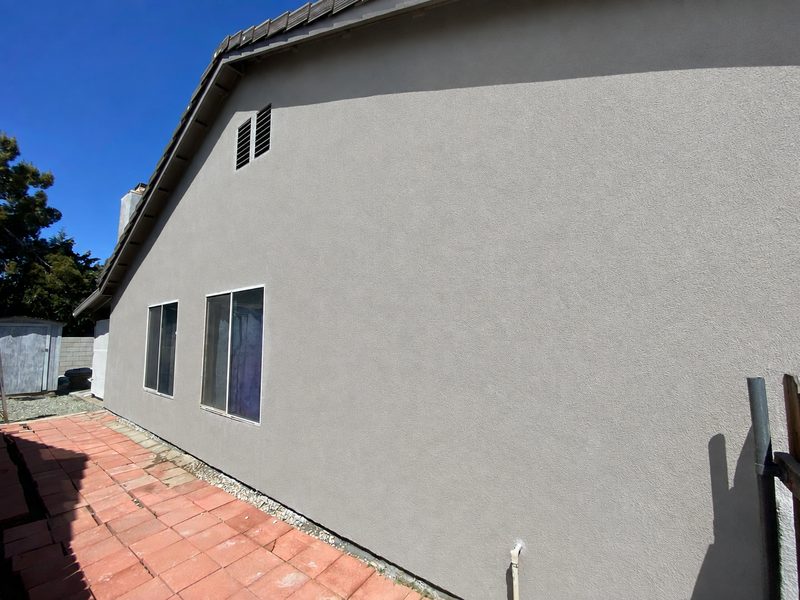
Exterior — right side
BeforeExterior — right side before renovation, Honeybear Ln.
AfterExterior — right side after renovation by KDI, Honeybear Ln.
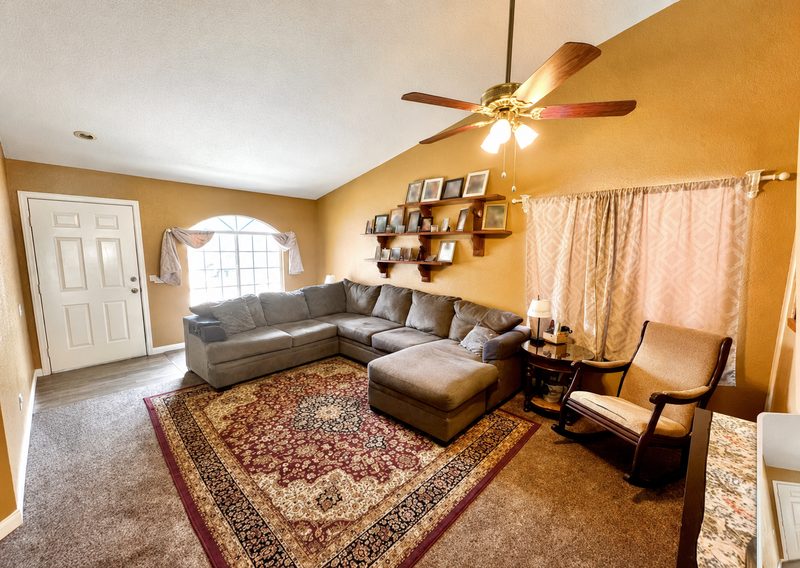
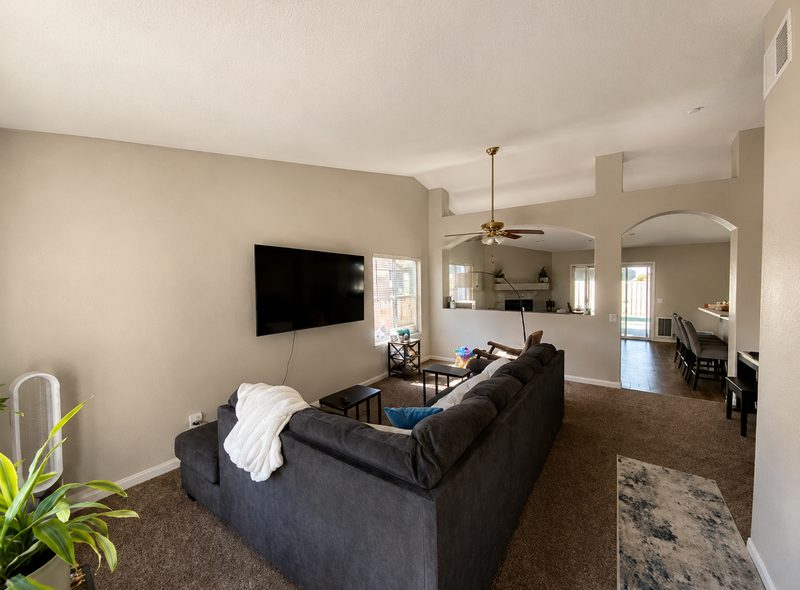
Living room
BeforeLiving room before renovation, Honeybear Ln.
AfterLiving room after renovation by KDI, Honeybear Ln.
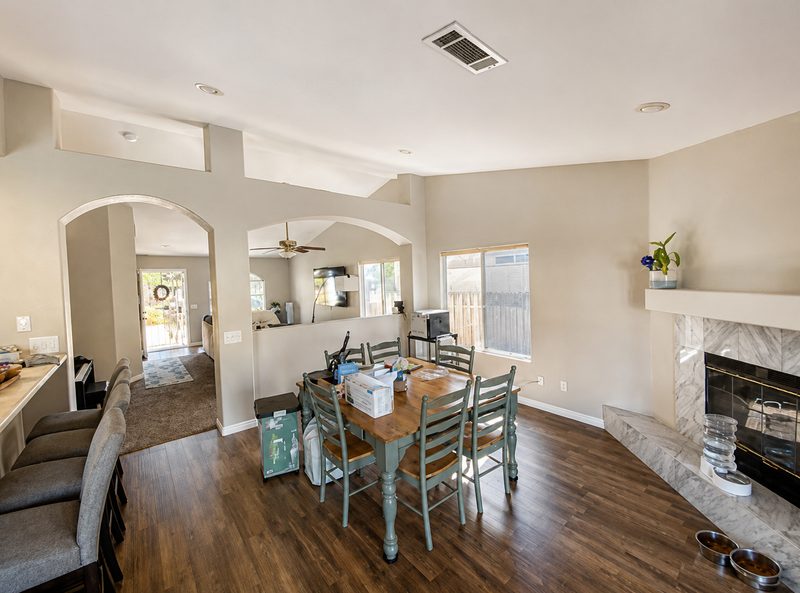
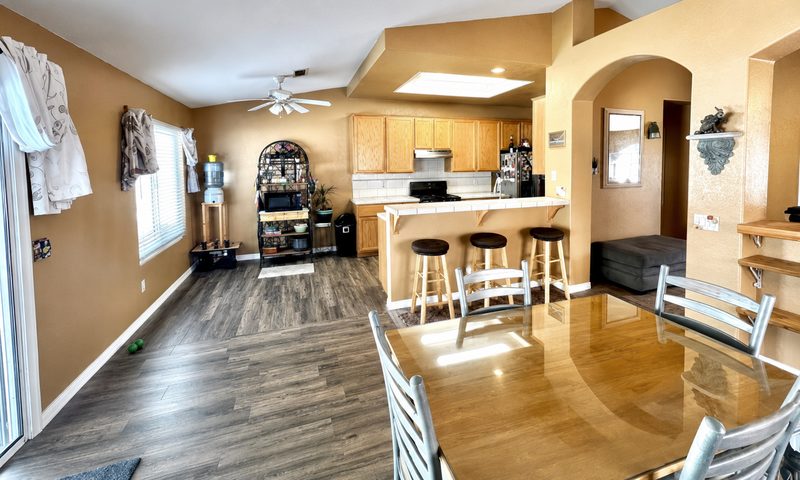
Dining room
BeforeDining room before renovation, Honeybear Ln.
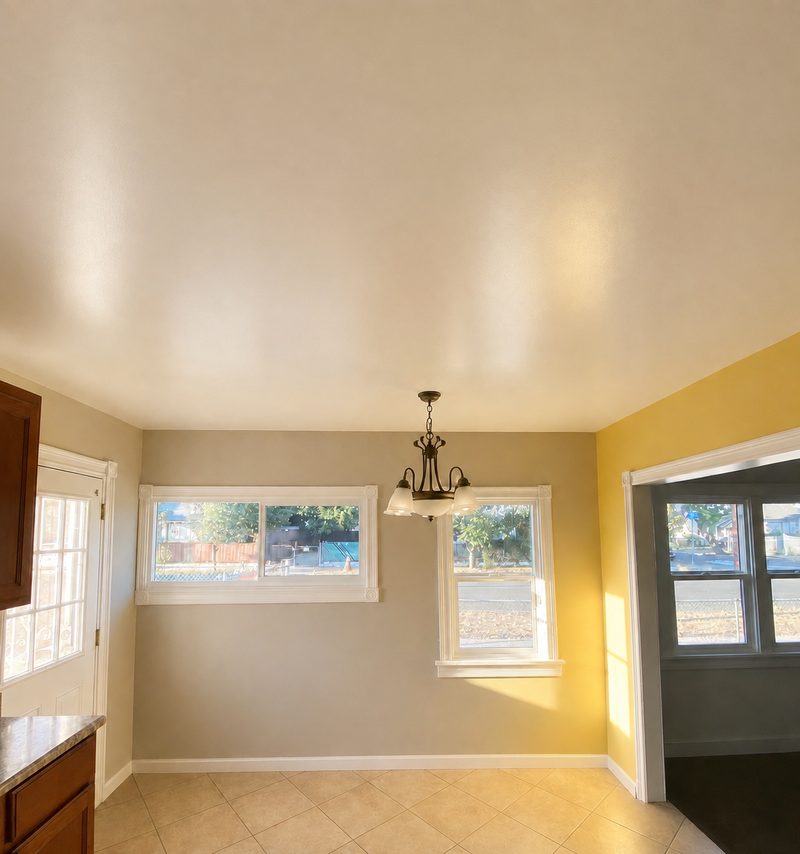
AfterDining room after renovation by KDI, Honeybear Ln.
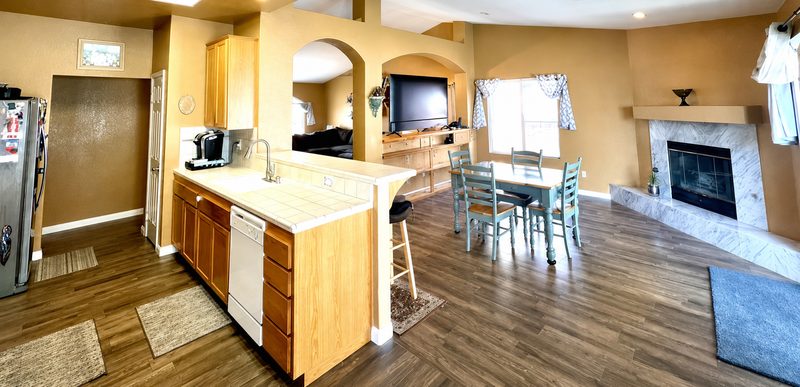
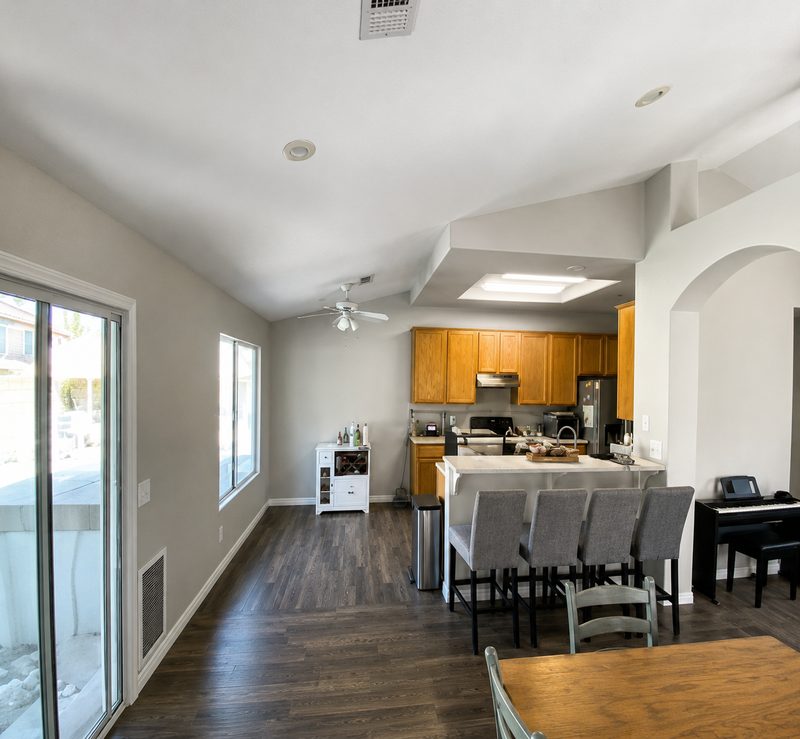
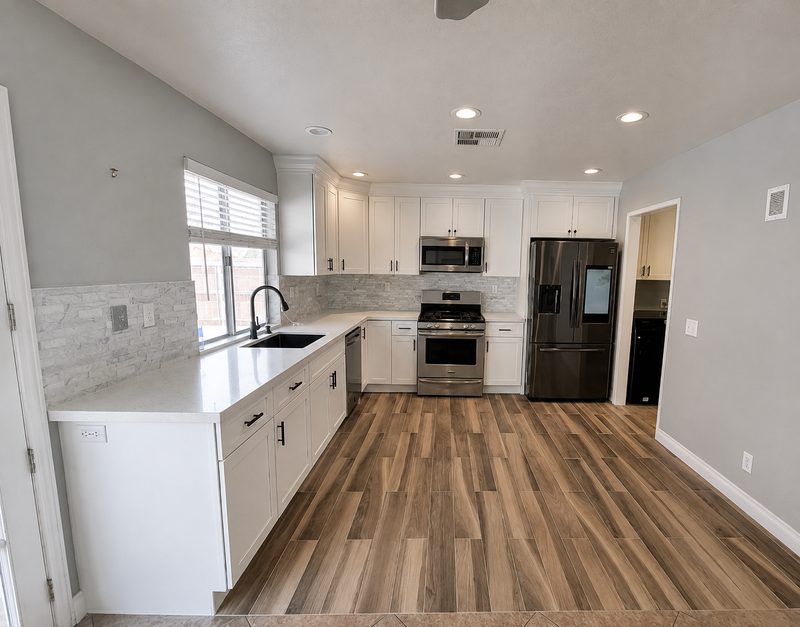
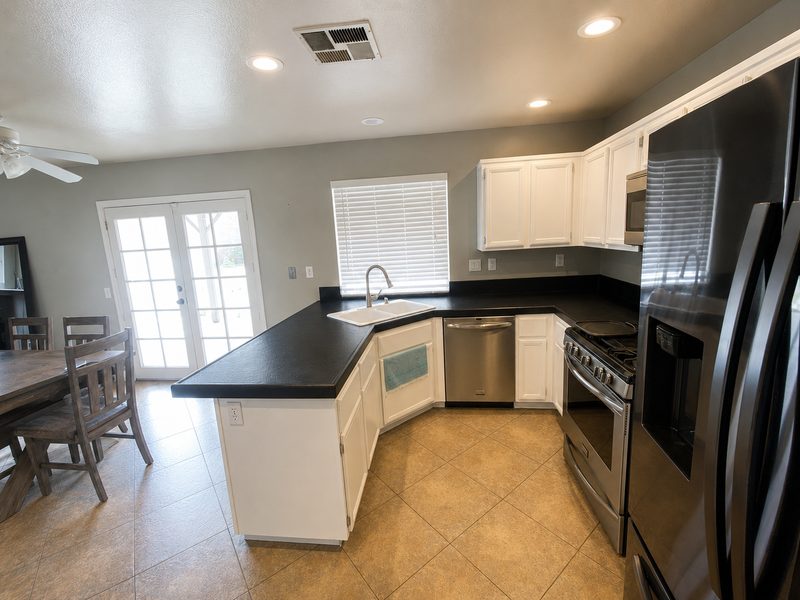
Kitchen
BeforeKitchen before renovation, Honeybear Ln.
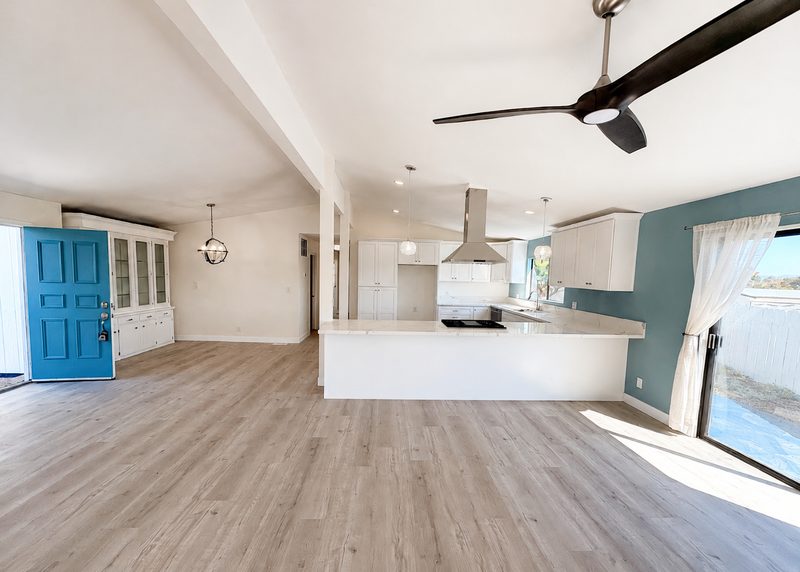
AfterKitchen after renovation by KDI, Honeybear Ln.
Project Gallery
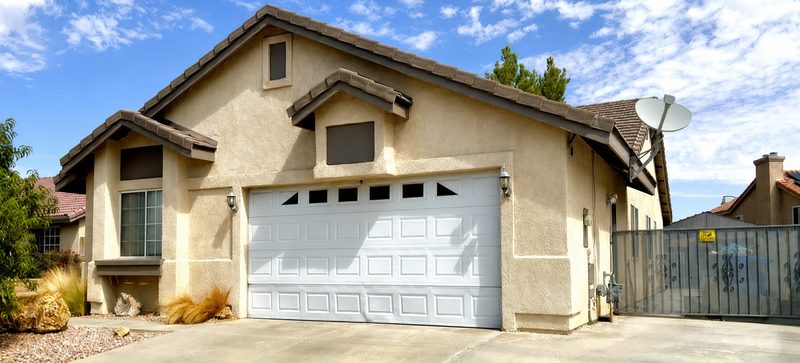
Honeybear Ln. - Exterior — left elevation
Exterior — left elevation
Honeybear Ln. - Vinyl fencing — left
Vinyl fencing — left
Honeybear Ln. - Vinyl fencing — right
Vinyl fencing — right
Honeybear Ln. - Vinyl fencing — inside view
Vinyl fencing — inside view
Kitchen & Bath

Fairfield St.

Ontario, California

A full kitchen remodel with a laundry cabinet upgrade.

Full Kitchen RemodelLaundry Cabinet UpgradeCabinetryCountertops

8 photos
Before & After
Kitchen — entry view
BeforeKitchen — entry view before renovation, Fairfield St.
AfterKitchen — entry view after renovation by KDI, Fairfield St.
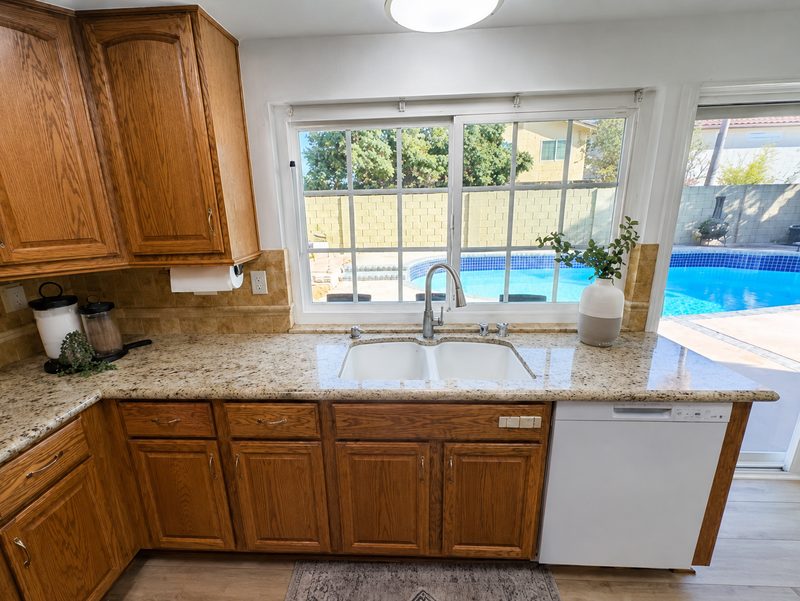
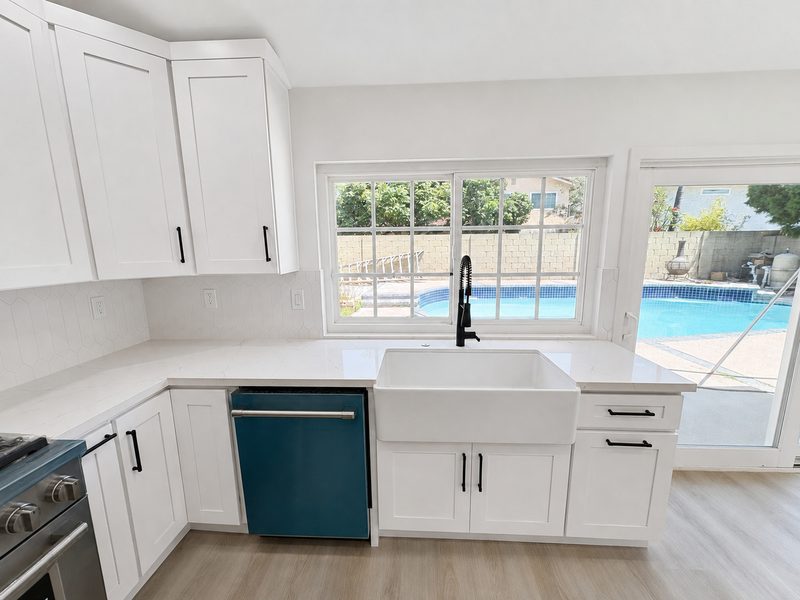
Kitchen — sink wall
BeforeKitchen — sink wall before renovation, Fairfield St.
AfterKitchen — sink wall after renovation by KDI, Fairfield St.
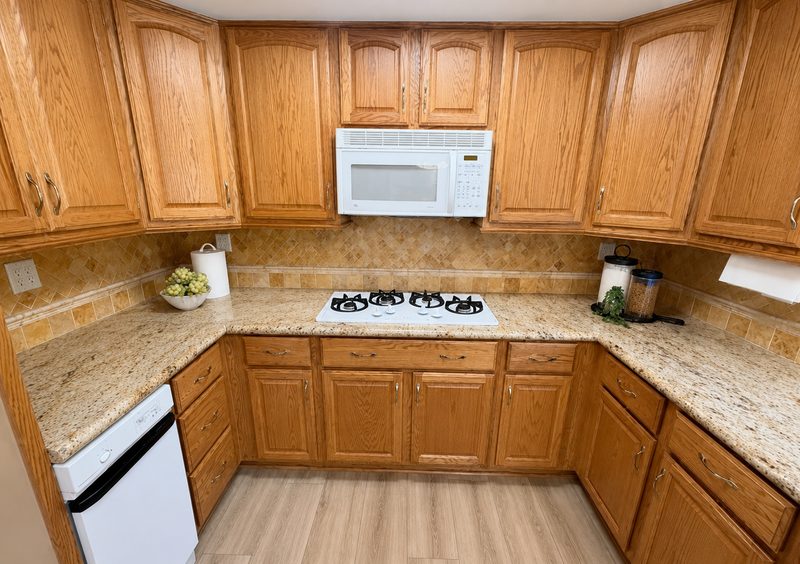
Kitchen — range wall
BeforeKitchen — range wall before renovation, Fairfield St.
AfterKitchen — range wall after renovation by KDI, Fairfield St.
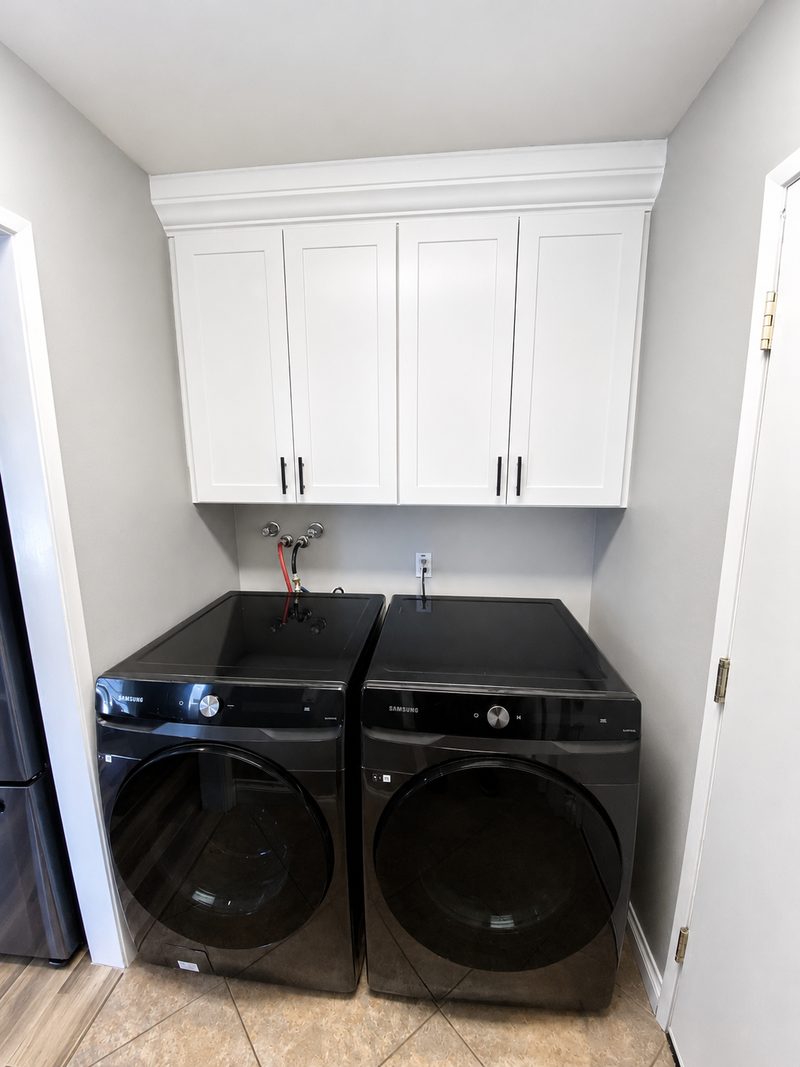
Laundry
BeforeLaundry before renovation, Fairfield St.
AfterLaundry after renovation by KDI, Fairfield St.
Kitchen, Bath & Exterior

Anegada

Southern California

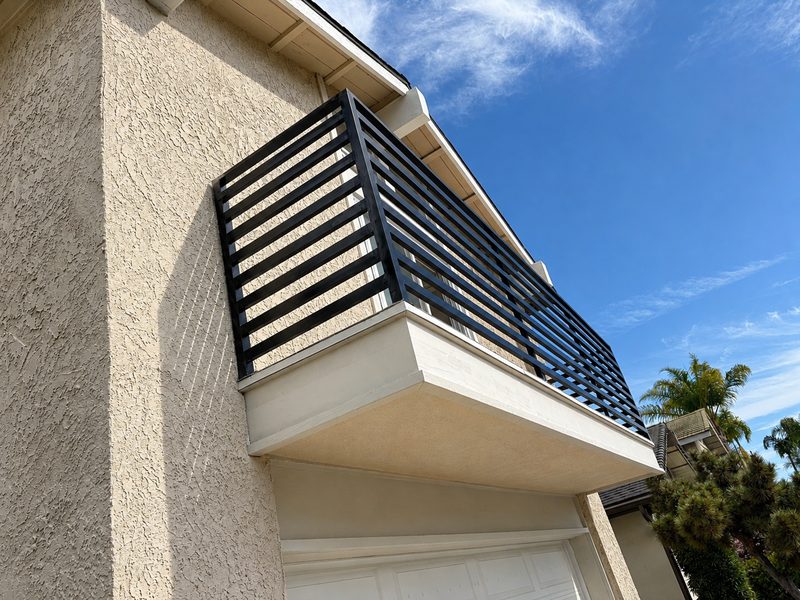
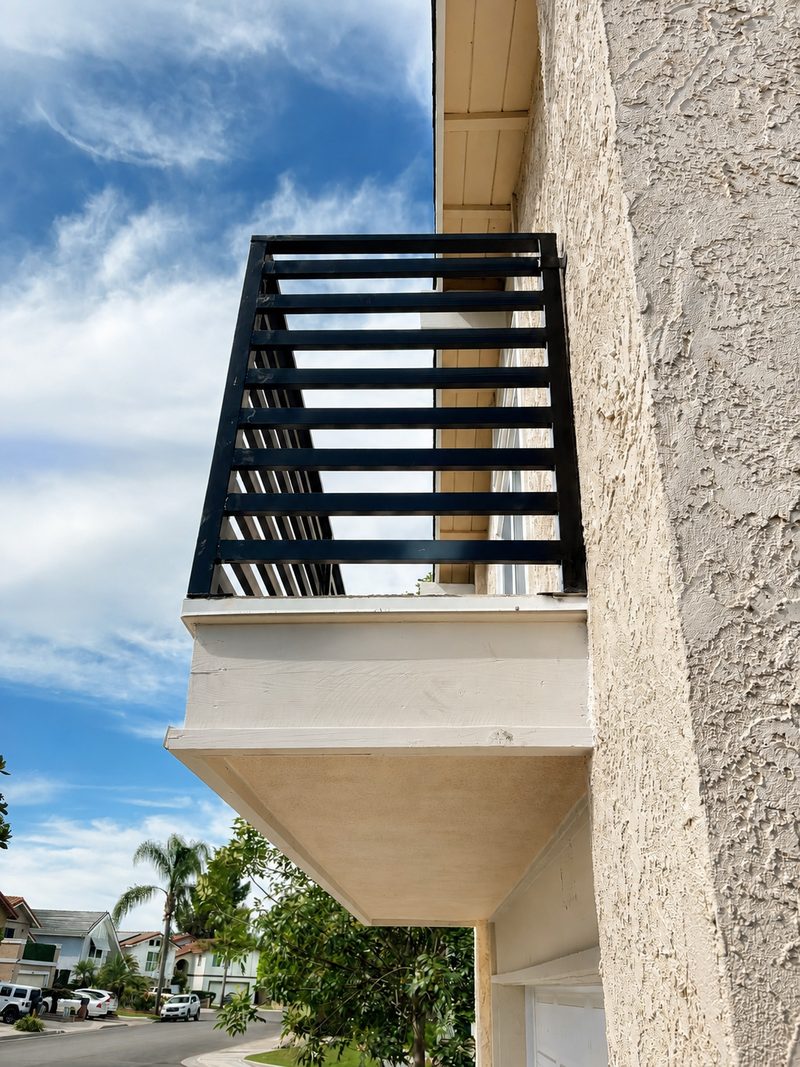
A kitchen remodel with a custom island and reconfigured sink and range walls, a master bathroom renovation covering the shower and vanity, and new interior and exterior handrails and balcony railings.
Kitchen RemodelCustom IslandMaster BathroomCabinetry & CountertopsHandrails & Balcony Railings

21 photos
Before & After
Kitchen — sink wall
BeforeKitchen — sink wall before renovation, Anegada
AfterKitchen — sink wall after renovation by KDI, Anegada
Kitchen — range wall
BeforeKitchen — range wall before renovation, Anegada
AfterKitchen — range wall after renovation by KDI, Anegada
Master bathroom — shower
BeforeMaster bathroom — shower before renovation, Anegada
AfterMaster bathroom — shower after renovation by KDI, Anegada
Master bathroom — vanity
BeforeMaster bathroom — vanity before renovation, Anegada
AfterMaster bathroom — vanity after renovation by KDI, Anegada
Exterior — front
BeforeExterior — front before renovation, Anegada
AfterExterior — front after renovation by KDI, Anegada
Dining area
BeforeDining area before renovation, Anegada
AfterDining area after renovation by KDI, Anegada
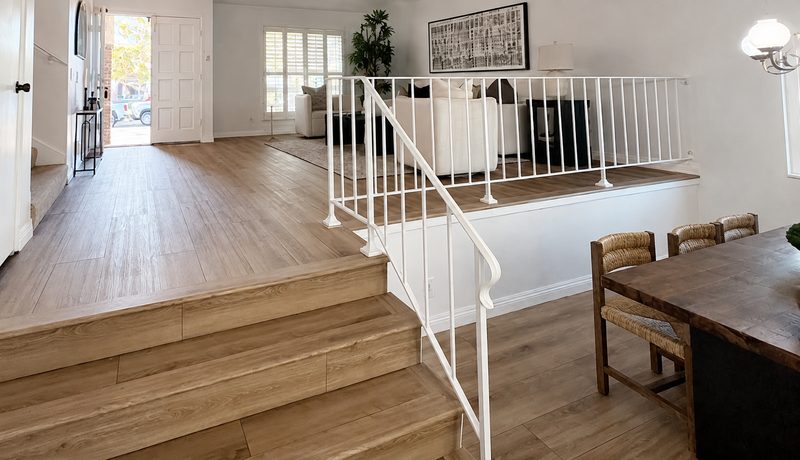
Handrails
BeforeHandrails before renovation, Anegada
AfterHandrails after renovation by KDI, Anegada
Project Gallery
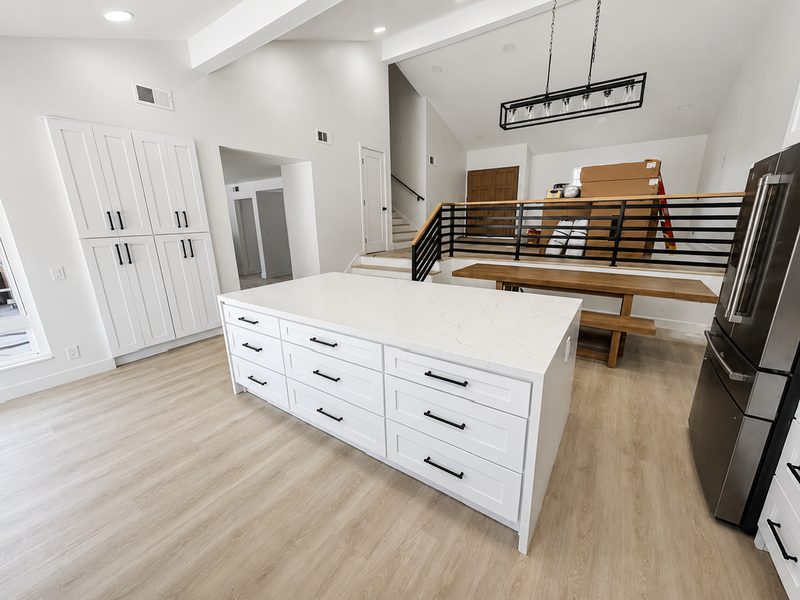
Anegada - Kitchen island — front view
Kitchen island — front view
Anegada - Kitchen island — back view
Kitchen island — back view
Anegada - Kitchen — before work began
Kitchen — before work began
Anegada - Kitchen — refrigerator wall, before
Kitchen — refrigerator wall, before
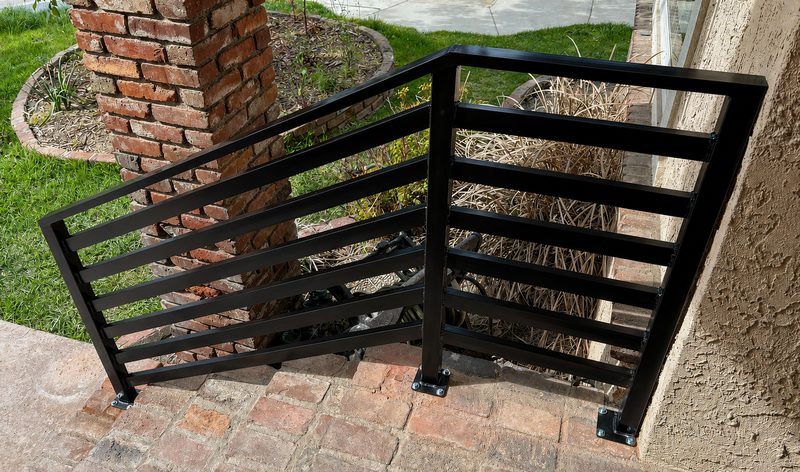
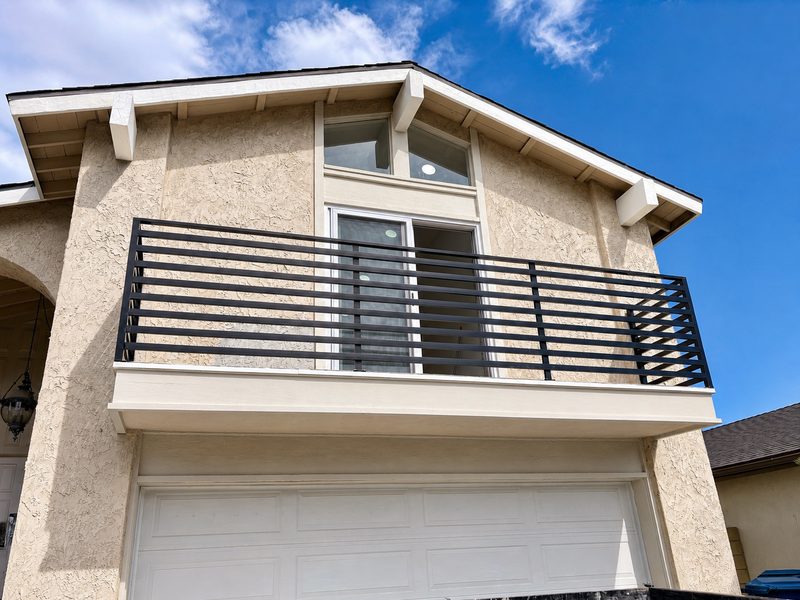
Anegada - Balcony railing
Balcony railing
Anegada - Balcony railing — left side
Balcony railing — left side
Anegada - Balcony railing — right side
Balcony railing — right side

More capabilities, more projects coming

KDI also delivers new residential construction, additions, ADUs, commercial improvements and exterior work. Project photography for these categories is being prepared and will be added here as it is completed. To discuss a project in any of these categories, contact KDI directly.
READY TO PLAN YOUR PROJECT?

Let's Make Your Next Project Clear, Coordinated and Easier

Tell us about your project and a KDI representative will contact you to discuss your goals, property, preliminary scope and next steps. Whether you are planning a remodel, addition, new construction, commercial improvement or insurance-funded reconstruction, our team will help you understand the path forward.

No-pressure initial consultation
Clear next steps and project-fit evaluation
Licensed, bonded and insured Southern California contractor

Prefer to speak with us? Call 1-800-928-0972

Licensed • Bonded • Insured | CSLB #1137039

Serving Riverside, San Bernardino, Orange, Los Angeles and San Diego counties.

Schedule Your Free Consultation

Tell us a little about your project. We'll follow up to discuss the best next step.